
BEDS2
BATHS1 full 2 partial
MLS#10228059
STATUSActive
PROPERTY TYPEResidential - Condominium
SUBDIVISIONCENTRAL GARDENS
NEIGHBORHOODCentral Gardens
Property Description
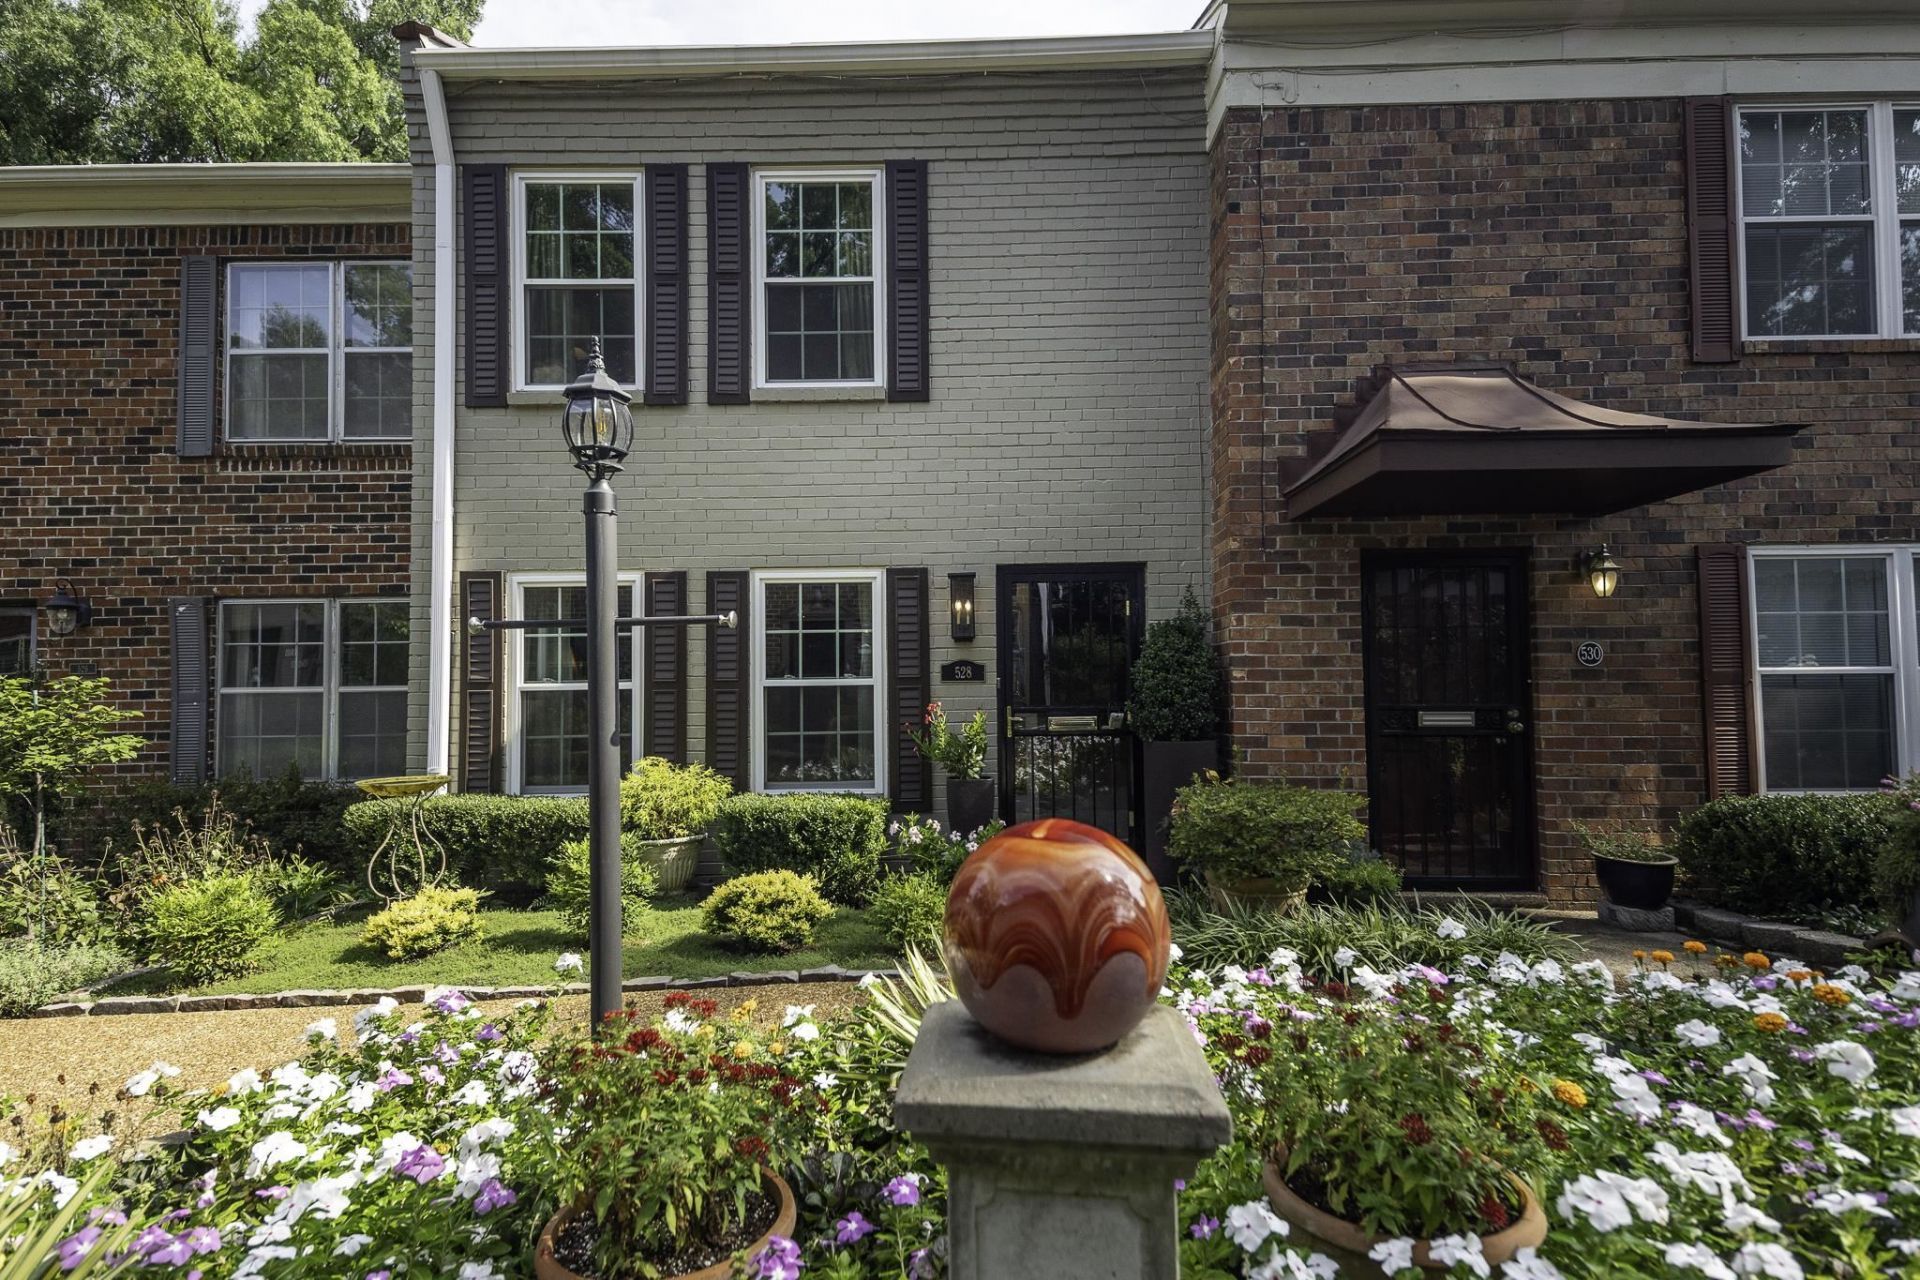
This meticulously maintained unit is a delight to see and show! Posh & comfortable makes you feel at home instantly! This complex is special, the residents say everyone is delightful and care & support each other, A little touch of Mayberry awaits you! Replaced A/C in 2023 & hot water in 2023, gutters in 2022, roof within last 5 years. HOA covers roof, landscaping, exterior maintenance, trash, water. Includes pool & club house! All appliances included! Will sell FHA & VA! This is a happy home, but if it is too much color for you the seller will consider repainting.
Property Features
Property Type: Residential - Condominium
Cooling: Central
Heating: Central
Home Style: Traditional
Lot Size: 0.02 Acres
Roof Type: Composition Shingles
Year Built: 1971
Feature Descriptions
Additional Rooms: Laundry Closet, Entry Hall, Attic
Bed and Bath: All Bedrooms Up, Renovated Bathroom, Half Bath Down
Days on Site: 20
Exterior: Patio, Well Landscaped Grounds
Exterior/ Windows: Brick Veneer, Double Pane Window(s)
Floors/ Ceilings: Wood Laminate Floors, Part Carpet, Tile
Interior: All Window Treatments, Walk-In Closet(s), Pull Down Attic Stairs, Attic Access, Smoke Detector(s)
Interior Equipment: Range/Oven, Disposal, Dishwasher, Microwave, Refrigerator, Washer, Dryer, Cable Available
Living/ Dining Room: Great Room, LR/DR Combination, Separate Breakfast Room, Pantry
Lot: Level, Landscaped
Master Bath: Carpet
Master Bedroom: Level 2,Full Bath, Carpet
Neighborhood Amenities: Club House
Parking/ Storage: Assigned Parking
Pool: In Ground
Swimming Pool: Yes
Total Rooms: 4
Water/ Sewer: Public Water, Public Sewer
Room Sizes
Primary Bedroom: 13X12
Bedroom 2: 14X13
Kitchen: 16X10
Living room: 25X11
Listed By / Shown By
Listed By
Agency Name: Crye-Leike, Inc., REALTORS

Shown By
Agent Name: Kathryn Garland
Agent Phone: (901) 644-8751
Source: MAAR MLS
Estimate Your Payment
Estimated Payment
$ 427.93 per month $378.35 Principal & Interest $0.00 Property Tax (data not provided by mls) $49.58 Homeowner's InsuranceChange Payment Information
Privacy Policy / DMCA Notice / ADA Accessibility


This site is hosted, designed and copyright
© 1994 - 2026 by
Delta Media Group, Inc. -- Patent Pending --
528 Peabody Sq, Unit 528 | MLS# 10228059
This condo located at 528 Peabody Sq, Unit 528, Memphis, TN 38104 is currently listed for sale by Crye-Leike, Inc., REALTORS, with an asking price of $170,000. This property was built in 1971 and has 2 bedrooms and 1 full and 2 partial baths. Peabody Sq, Unit 528 is located in the CENTRAL GARDENS subdivision. Search CENTRAL GARDENS real estate on www.kathryngarland.com today.