
BEDS4
BATHS2 full
MLS#10231547
STATUSActive
PROPERTY TYPEResidential - Single Family
SUBDIVISIONSOUTHWOOD TERRACE
NEIGHBORHOODWhite Station
Property Description
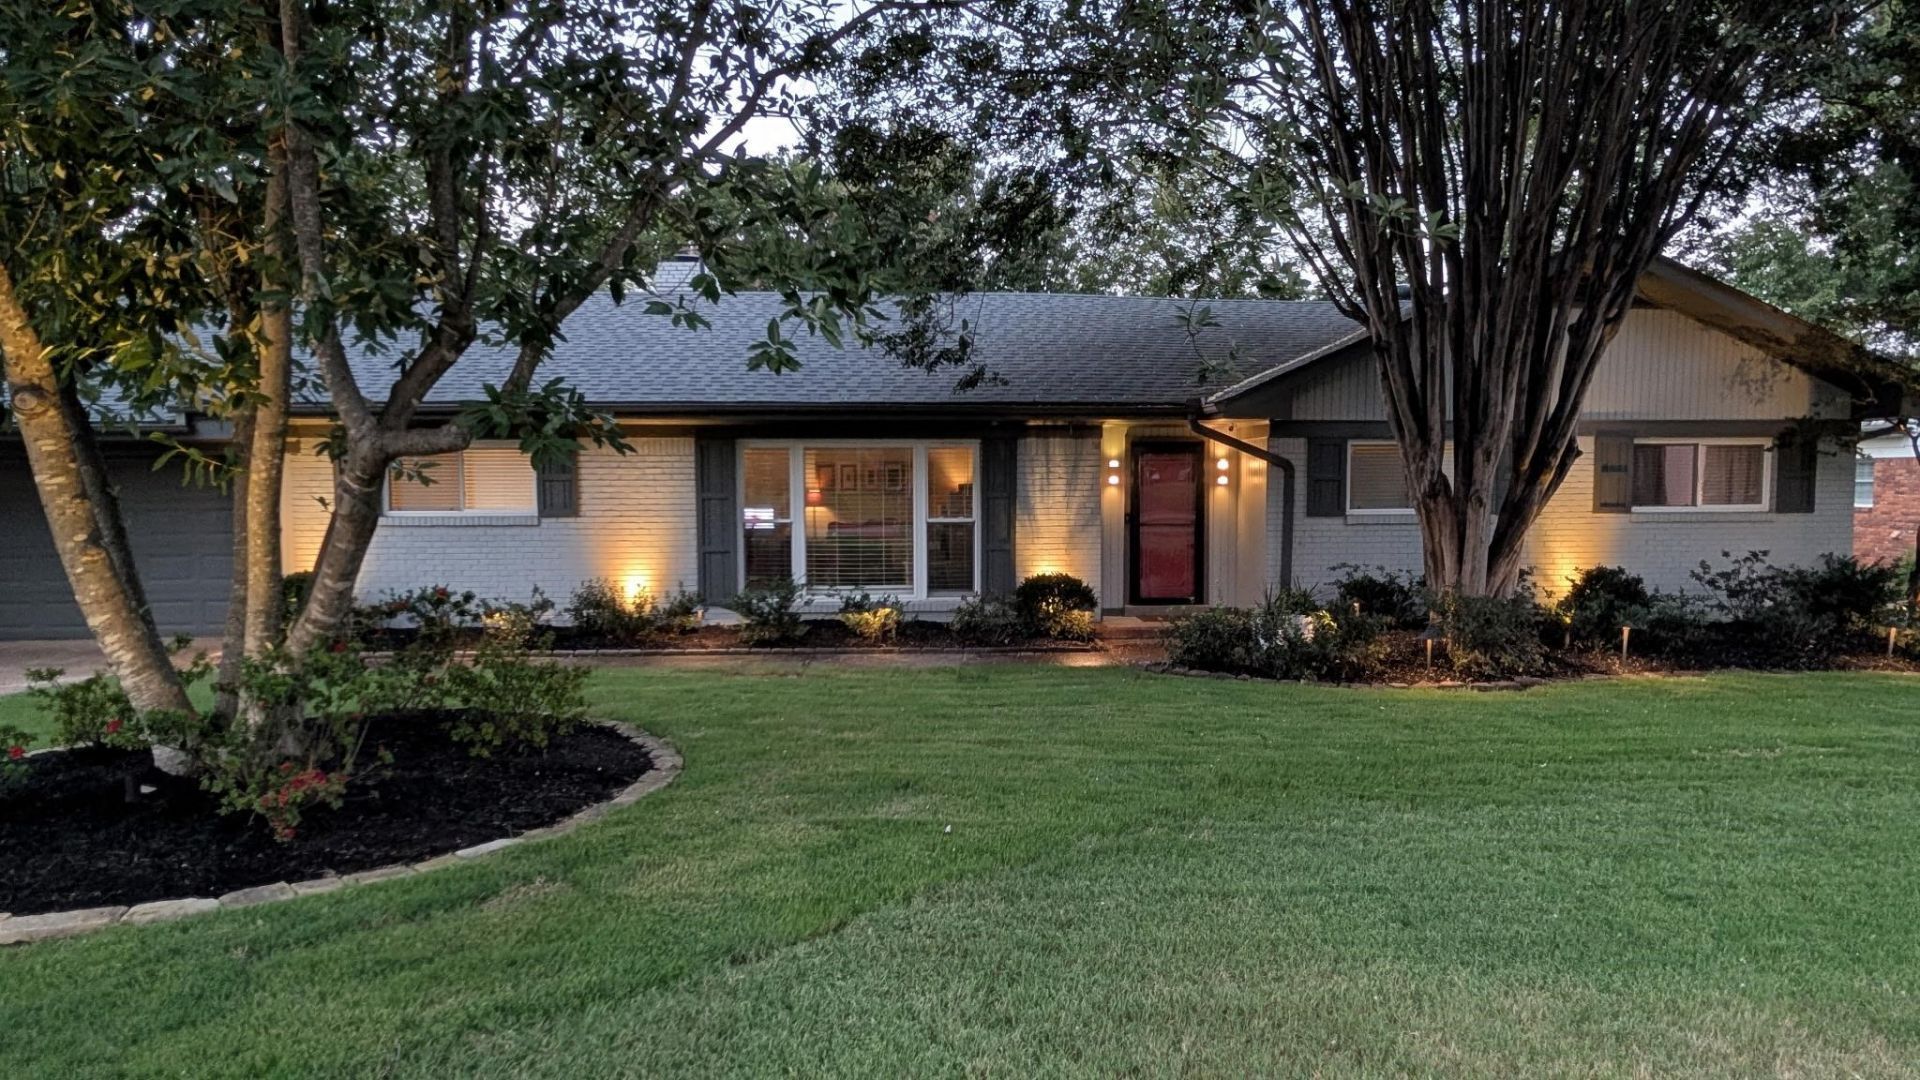
Move in Ready East Memphis home with 4 bedrooms + Bonus or Office all on one level! New roof & Gutters in 2025- Refinished hardwood floors and fresh paint throughout?completely carpet-free! The spacious layout includes a formal living room, dining room, and a den with a fireplace and French doors that open to a massive 500 square foot deck. The kitchen has custom cabinetry, granite countertops, stainless steel appliances, pantry and a breakfast nook. Large separate laundry room with extra space for great storage. The primary bedroom includes an ensuite bath, while 3 additional bedrooms share a full bath just updated! Outside, enjoy a large fully wood fenced lot with mature plantings, 2 decks, storage building and an attached 2-car garage with a nice storage room. New Sewer line 2026. Walk to Richland Elementary, White Station Middle. Close to great shopping and restaurants. Permanent attic stairs
Property Features
Property Type: Residential - Single Family
Cooling: 220 Wiring, Ceiling Fan(s), Central
Fenced: Yes
Fireplaces: 1
Garage: 2 car attached
Heating: Central, Gas
Home Style: Traditional, Ranch
Lot Size: 0.30 Acres
Roof Type: Composition Shingles
Year Built: 1960
Feature Descriptions
Additional Rooms: Laundry Room, Bonus Room, Entry Hall, Attic, Storage Room
Bed and Bath: All Bedrooms Down,1 or More BR Down, Primary Down, Renovated Bathroom, Full Bath Down
Days on Site: 27
Exterior: Wrought Iron Security Drs, Storage Building, Porch, Deck, Well Landscaped Grounds, Wood Fence, Storage, Sidewalks
Exterior/ Windows: Brick Veneer, Double Pane Window(s)
Fireplace: In Den/Great Room, Gas Logs
Floors/ Ceilings: Part Hardwood, Tile, Smooth Ceiling
Interior: All Window Treatments, Permanent Attic Stairs, Attic Access, Mud Room, Cat/Dog Free House, Smoke Detector(s), Vent Hood/Exhaust Fan
Interior Equipment: Range/Oven, Disposal, Dishwasher, Microwave, Cable Available
Living/ Dining Room: Separate Living Room, Separate Dining Room, Separate Den, Updated/Renovated Kitchen, Eat-In Kitchen, Separate Breakfast Room, Pantry
Lot: Some Trees, Level, Landscaped, Professionally Landscaped, Wood Fenced
Master Bath: Separate Shower, Smooth Ceiling, Tile Floor
Master Bedroom: Level 1,Full Bath, Smooth Ceiling, Hardwood Floor
Parking/ Storage: Driveway/Pad, Storage Room(s), Front-Load Garage
Total Rooms: 9
Water/ Sewer: Gas Water Heater, Public Sewer, Public Water
Room Sizes
Primary Bedroom: 15x14
Bedroom 2: 15x11
Bedroom 3: 12x11
Bedroom 4: 11x11
Dining Area: 13x11
Den/ Great Room: 18x13
Kitchen: 23x11
Breakfast Room: 10x7
Bonus Room: 18x11
Living room: 18x13
Listed By / Shown By
Listed By
Agency Name: Keller Williams
Agency Phone: 901-261-7900
Shown By
Agent Name: Kathryn Garland
Agent Phone: (901) 644-8751
Agency Title: Crye-Leike Real Estate Services

Source: MAAR MLS
Estimate Your Payment
Estimated Payment
$ 1,082.16 per month $956.77 Principal & Interest $0.00 Property Tax (data not provided by mls) $125.39 Homeowner's InsuranceChange Payment Information
Privacy Policy / DMCA Notice / ADA Accessibility


This site is hosted, designed and copyright
© 1994 - 2026 by
Delta Media Group, Inc. -- Patent Pending --
5262 Southwood Dr | MLS# 10231547
This single family home located at 5262 Southwood Dr, Memphis, TN 38120 is currently listed for sale with an asking price of $429,900. This property was built in 1960 and has 4 bedrooms and 2 full baths. Southwood Dr is located in the SOUTHWOOD TERRACE subdivision. Search SOUTHWOOD TERRACE real estate on www.kathryngarland.com today.