
BEDS1
BATHS1 full
MLS#10223356
STATUSActive
PROPERTY TYPEResidential - Condominium
SUBDIVISIONLENOX
NEIGHBORHOODCentral Gardens
Property Description
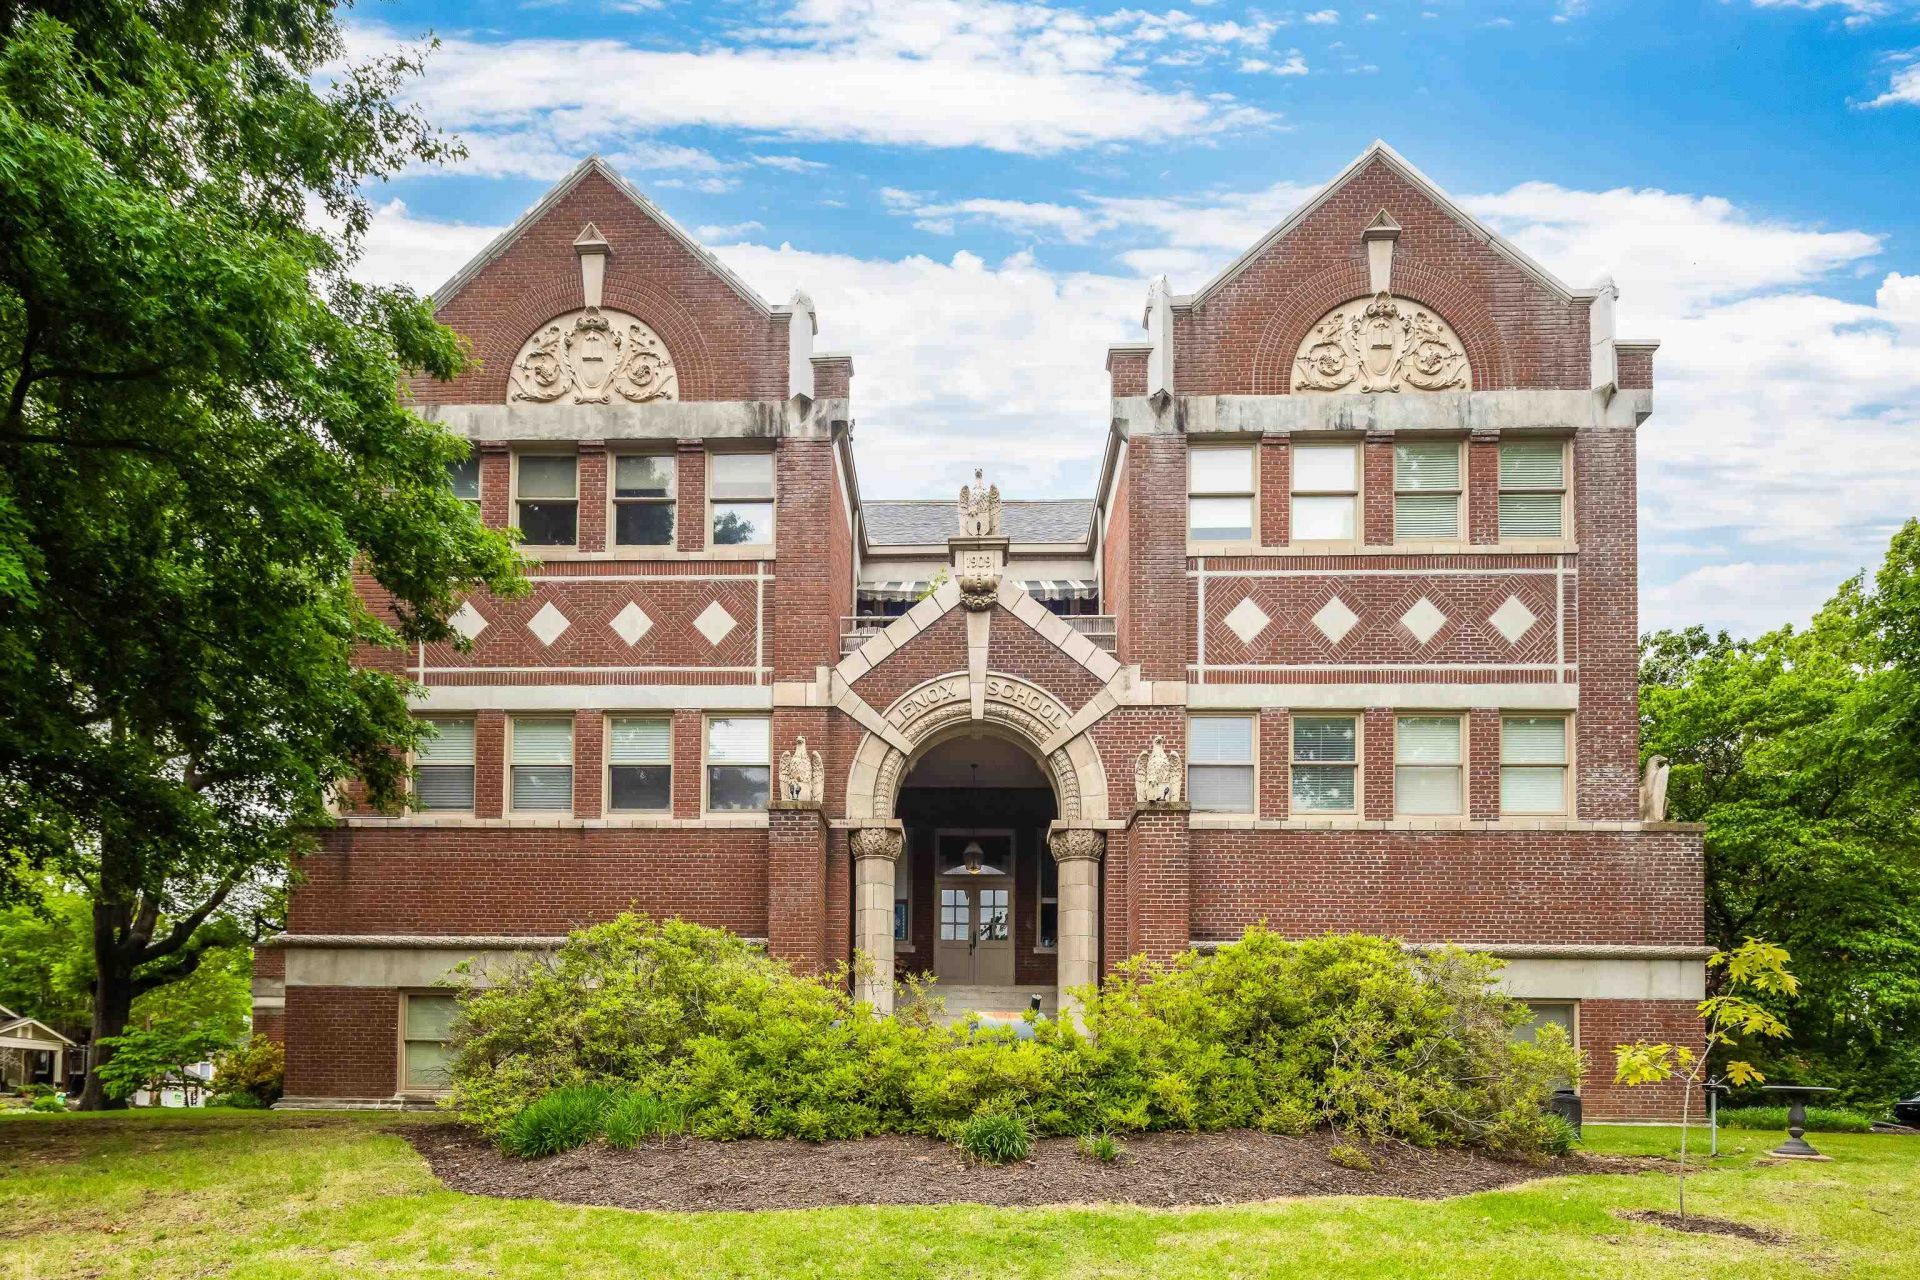
*OPEN HOUSE SAT 7/11 1-2:30!* Located in the historic Lenox School building, this charming 1 bedroom, 1 bath condo offers the perfect blend of character and modern updates in an unbeatable walkable location. Soaring ceilings, oversized south-facing windows, and gorgeous hardwood floors create a bright, airy atmosphere filled with natural light throughout the day. The renovated kitchen features stylish finishes and thoughtful functionality, while the updated bathroom offers a fresh, contemporary feel. A new washer and dryer add everyday convenience. Just steps from Midtown's restaurants, shops, entertainment, and parks, this move-in ready condo provides low-maintenance living with all the charm and architectural appeal that the Lenox School offers. Come see!
Property Features
Property Type: Residential - Condominium
Cooling: Ceiling Fan(s), Central
Heating: Central
Home Style: Soft Contemporary
Year Built: 1909
Feature Descriptions
Additional Rooms: Entry Hall
Bed and Bath: All Bedrooms Up, Primary Up, Renovated Bathroom
Days on Site: 33
Exterior: Courtyard
Exterior/ Windows: Brick Veneer, Stone
Floors/ Ceilings: Hardwood Throughout, Part Carpet, Tile, Smooth Ceiling,9 or more Ft. Ceiling
Interior: All Window Treatments, Cat/Dog Free House
Interior Equipment: Range/Oven, Disposal, Dishwasher, Microwave, Refrigerator, Washer, Dryer, Cable Available
Living/ Dining Room: LR/DR Combination, Updated/Renovated Kitchen, Pantry, Washer/Dryer Connections
Lot: Some Trees, Professionally Landscaped
Master Bath: Smooth Ceiling, Tile Floor
Parking/ Storage: Parking Lot, Assigned Parking
Total Rooms: 3
Water/ Sewer: Electric Water Heater
Room Sizes
Primary Bedroom: 13x13
Dining Area: 13x11
Den/ Great Room: 10x8
Living room: 18x11
Listed By / Shown By
Listed By
Agency Name: Coldwell Banker Collins-Maury
Shown By
Agent Name: Kathryn Garland
Agent Phone: (901) 644-8751
Agency Title: Crye-Leike Real Estate Services

Source: MAAR MLS
Estimate Your Payment
Estimated Payment
$ 490.86 per month $433.99 Principal & Interest $0.00 Property Tax (data not provided by mls) $56.88 Homeowner's InsuranceChange Payment Information
Privacy Policy / DMCA Notice / ADA Accessibility


This site is hosted, designed and copyright
© 1994 - 2026 by
Delta Media Group, Inc. -- Patent Pending --
519 S Edgewood St, Unit 206 | MLS# 10223356
This condo located at 519 S Edgewood St, Unit 206, Memphis, TN 38104 is currently listed for sale with an asking price of $195,000. This property was built in 1909 and has 1 bedrooms and 1 full baths. S Edgewood St, Unit 206 is located in the LENOX subdivision. Search LENOX real estate on www.kathryngarland.com today.