
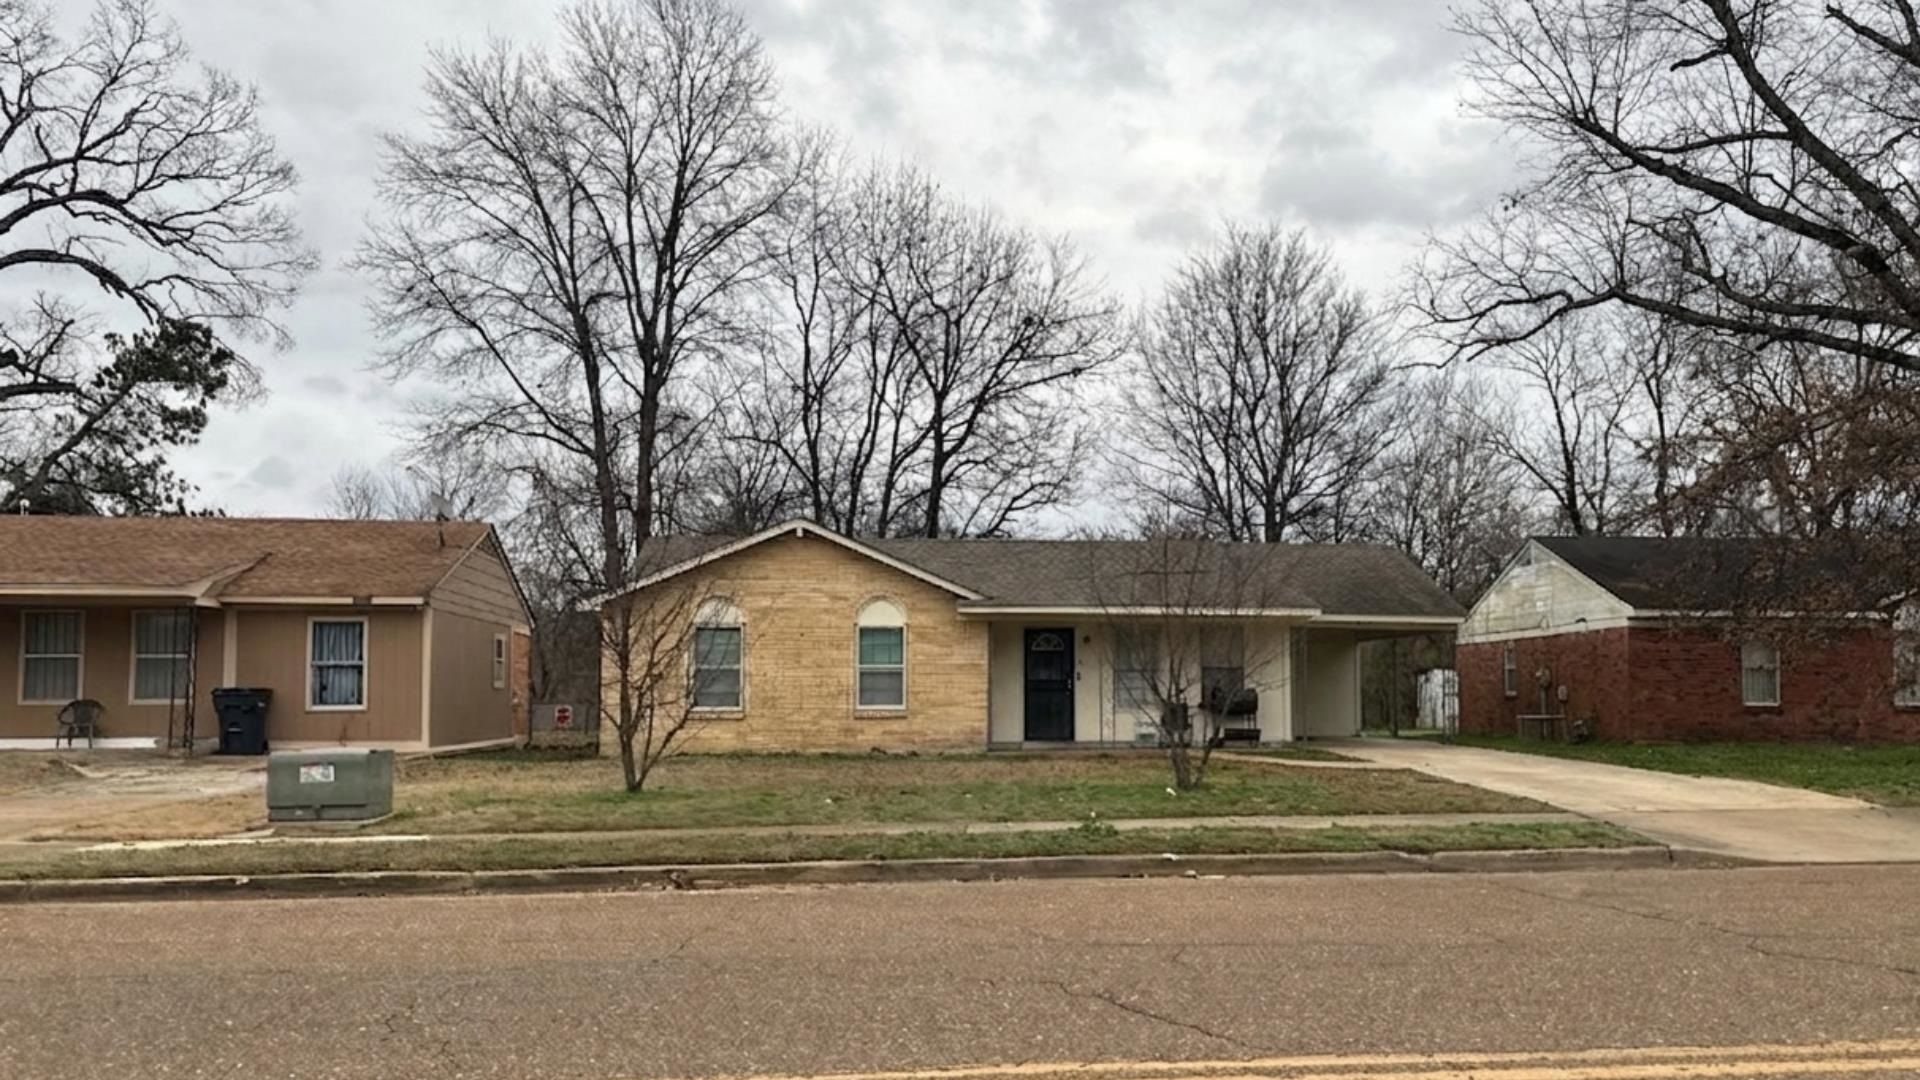
BEDS3
BATHS1 full 1 partial
MLS#10220240
STATUSActive
PROPERTY TYPEResidential - Single Family
SUBDIVISIONBRECKENWOOD SEC E
NEIGHBORHOODNorthaven
Property Description
CALLING ALL INVESTORS!!! Seller is willing to sell this property as part of a package with 3244 BASKIN ST/Occupied, 1863 WILLOW WOOD AVE/Occupied, 3743 CAMBRIDGE STATION DR/Vacant, 1392 KYLE ST/Vacant at a REDUCED PRICE (can buy in bulk or individually). Contact co-listing or your agent for more info! Currently leased at $1,050 through 1/16/2027, rent roll & lease available upon request. DO NOT DISTURB TENANTS. No showings without accepted offer. An investor rental in North Memphis's Northaven corridor, drawing tenants from the Nike North America Logistics Campus and Naval Support Activity Mid-South in Millington. Northaven Elementary and Sherry Hopper Goodman Park sit just up the street, with US-51 a straight shot to Millington's Kroger, Walmart Supercenter, and the Millington Farms shopping center. Everyday convenience that keeps quality tenants in place. Financials available upon request. No wholesalers, assignments, or creative financing! PROFESSIONALLY MANAGED IN-HOUSE
Property Features
Property Type: Residential - Single Family
Cooling: Central
Heating: Central
Home Style: Traditional
Lot Size: 0.16 Acres
Year Built: 1972
Feature Descriptions
Bed and Bath: All Bedrooms Down
Days on Site: 74
Exterior: Porch
Exterior/ Windows: Brick Veneer
Floors/ Ceilings: Wood Laminate Floors
Living/ Dining Room: Separate Living Room, Eat-In Kitchen
Lot: Level
Parking/ Storage: Driveway/Pad
Total Rooms: 5
Listed By / Shown By
Listed By
Agency Name: Foundation Property Management
Shown By
Agent Name: Kathryn Garland
Agent Phone: (901) 644-8751
Agency Title: Crye-Leike Real Estate Services

Source: MAAR MLS
Estimate Your Payment
Estimated Payment
$ 264.31 per month $233.68 Principal & Interest $0.00 Property Tax (data not provided by mls) $30.63 Homeowner's InsuranceChange Payment Information
Privacy Policy / DMCA Notice / ADA Accessibility


This site is hosted, designed and copyright
© 1994 - 2026 by
Delta Media Group, Inc. -- Patent Pending --
5176 Breckenwood Dr | MLS# 10220240
This single family home located at 5176 Breckenwood Dr, Memphis, TN 38127 is currently listed for sale with an asking price of $105,000. This property was built in 1972 and has 3 bedrooms and 1 full and 1 partial baths. Breckenwood Dr is located in the BRECKENWOOD SEC E subdivision. Search BRECKENWOOD SEC E real estate on www.kathryngarland.com today.