
BEDS4
BATHS2 full
MLS#10230580
STATUSActive
PROPERTY TYPEResidential - Single Family
SUBDIVISIONColonial Acres
NEIGHBORHOODSea Isle-Park
Property Description
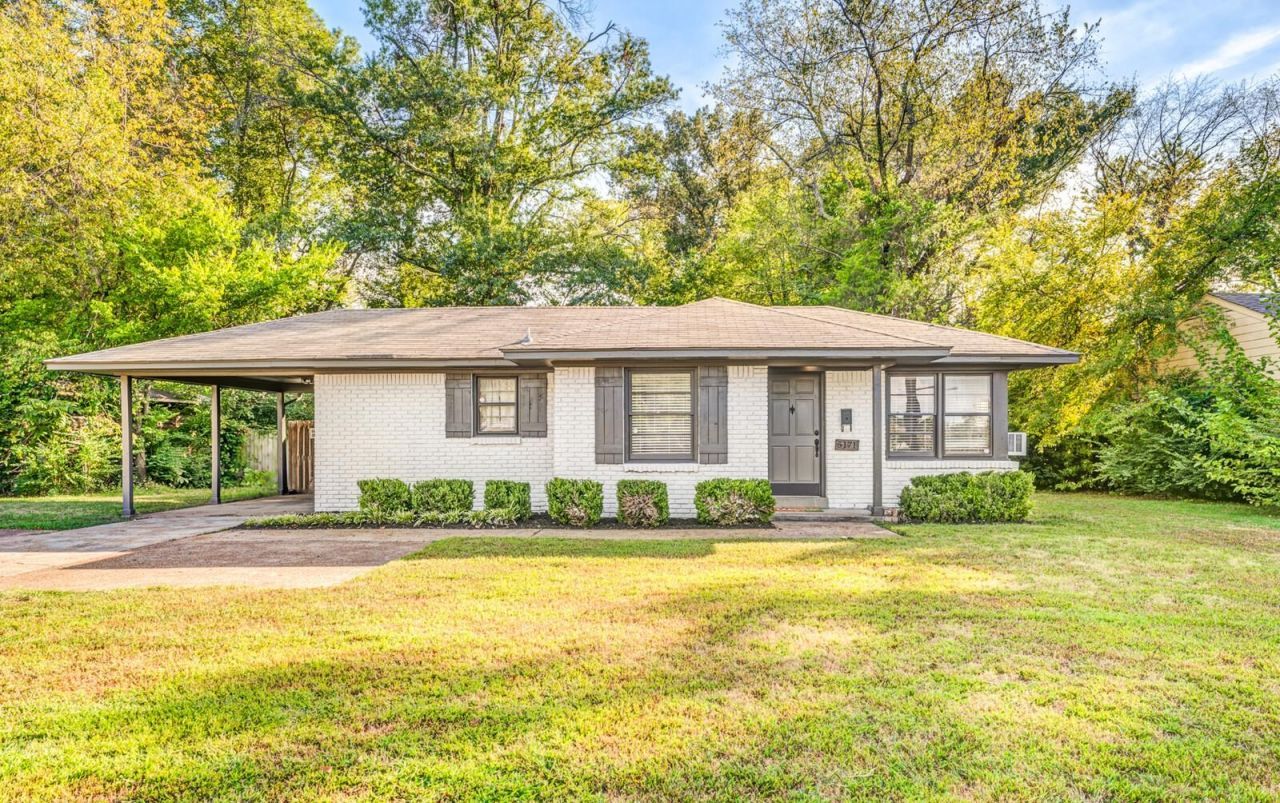
5171 Park Packs a Punch with Potential! This home is the kind that feels bright, welcoming and wonderfully versatile. Offering 4 bedrooms, 2 baths & approximately 1,550 sq ft, this freshly painted, one-level home pairs modern curb appeal with warm hardwood floors and abundant natural light. The quaint kitchen charms with granite counters, freshly painted cabinetry, new hardware, stainless appliances and tile flooring. A spacious primary features double closets, while the 4th bedroom is private and opens to the back patio and can easily be a second living room, entertaining space or home office. Outside awaits an adorable back patio/ sitting area with string lights and overlooks a generous, grassy yard ready for play, gardening and gatherings. Plenty of room for an ADU! A carport, extra parking pad, new fan, lighting, 1 yr water heater and a 6 yr roof adds ease. All near East Memphis shopping, dining, schools and a nearby dog park. QUALIFIES UP to 25,000 IN ASSISTANCE & 100% FINANCING!
Property Features
Property Type: Residential - Single Family
Cooling: Central
Heating: Central
Home Style: Traditional
Roof Type: Composition Shingles
Year Built: 1955
Feature Descriptions
Bed and Bath: All Bedrooms Down
Days on Site: 41
Exterior: Patio
Exterior/ Windows: Brick Veneer, Wood/Composition, Wood Window(s)
Floors/ Ceilings: Hardwood Throughout
Interior Equipment: Range/Oven, Cooktop, Disposal, Refrigerator
Living/ Dining Room: Separate Living Room, Separate Dining Room, W/D Connection in Kitchen
Lot: Some Trees, Level
Master Bedroom: Level 1,Full Bath, Smooth Ceiling, Hardwood Floor
Parking/ Storage: Driveway/Pad, Designated Guest Parking, Other (See REMARKS)
Total Rooms: 7
Water/ Sewer: Gas Water Heater, Public Sewer, Public Water
Listed By / Shown By
Listed By
Agency Name: eXp Realty
Agency Phone: 901-310-4363
Shown By
Agent Name: Kathryn Garland
Agent Phone: (901) 644-8751
Agency Title: Crye-Leike Real Estate Services

Source: MAAR MLS
Estimate Your Payment
Estimated Payment
$ 601.62 per month $531.91 Principal & Interest $0.00 Property Tax (data not provided by mls) $69.71 Homeowner's InsuranceChange Payment Information
Privacy Policy / DMCA Notice / ADA Accessibility


This site is hosted, designed and copyright
© 1994 - 2026 by
Delta Media Group, Inc. -- Patent Pending --
5171 Park Ave | MLS# 10230580
This single family home located at 5171 Park Ave, Memphis, TN 38119 is currently listed for sale with an asking price of $239,000. This property was built in 1955 and has 4 bedrooms and 2 full baths. Park Ave is located in the Colonial Acres subdivision. Search Colonial Acres real estate on www.kathryngarland.com today.