
BEDS6
BATHS4 full
MLS#10232677
STATUSActive
PROPERTY TYPEResidential - Single Family
SUBDIVISIONMID-SUMMER COMMONS SOUTH
NEIGHBORHOODWindyke-Southwind
Property Description
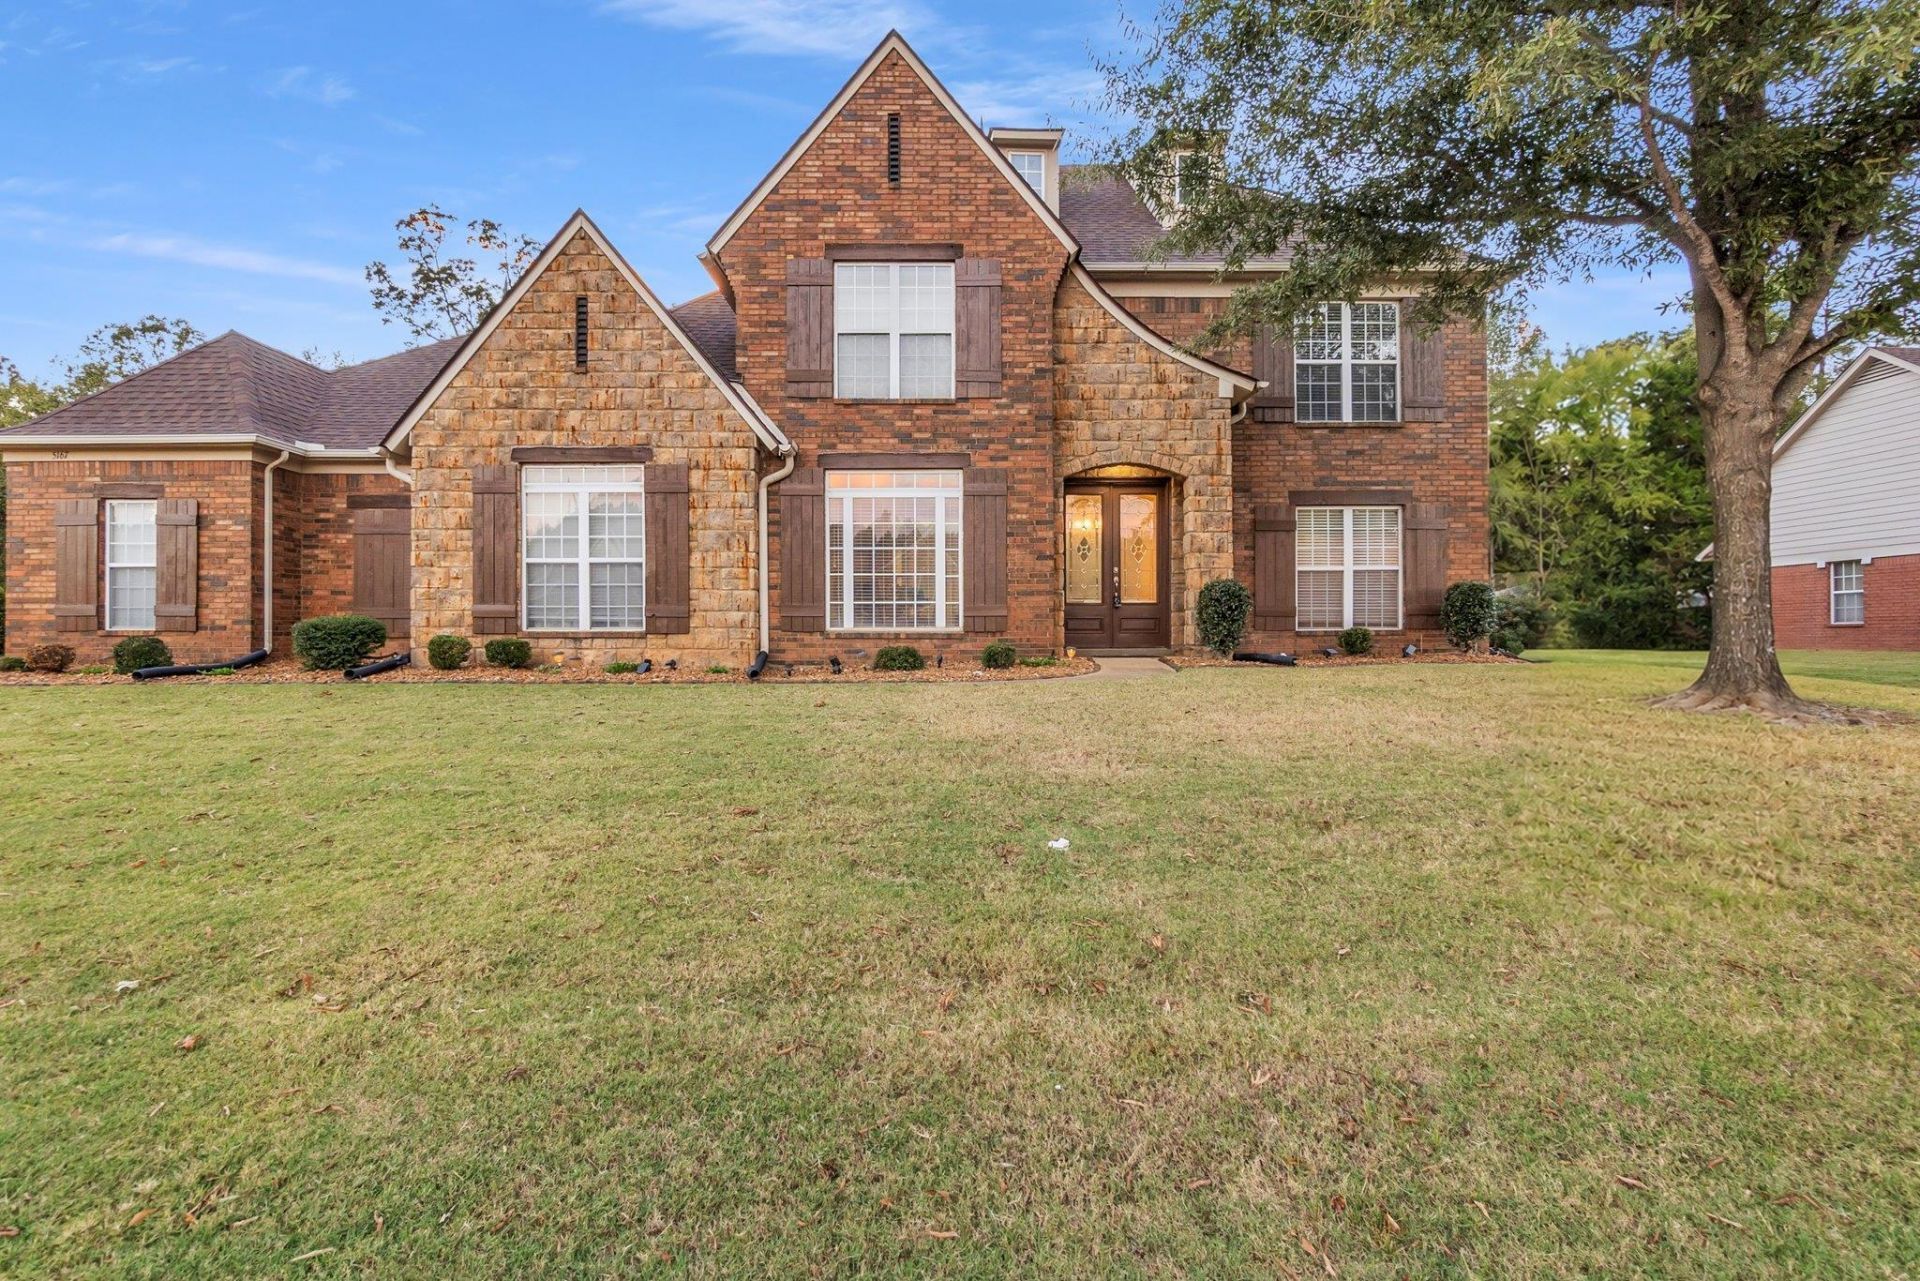
NEW LISTING! Spacious 6-Bedroom Home with Room for Everyone! Looking for space, comfort, and functionality? This beautiful new listing checks all the boxes! Featuring 6 bedrooms, 4 bathrooms, and a 3-car garage, this home offers plenty of room for family, guests, and entertaining. 2 Primary suites! Enjoy the convenience of 2 bedrooms downstairs, a separate dining room perfect for hosting family dinners, and a huge hearth room that creates the perfect gathering space. Need extra flexibility? The bonus room is ideal for a playroom, home office, media room, or additional living space! Features You'll Love: - 6 spacious bedrooms - 4 full bathrooms - Freshly painted throughout - Brand-new carpet - Separate dining room - Huge hearth room - Bonus room with endless possibilities - 3-car garage - County-only taxes! With fresh updates, flexible living spaces, and room to spread out, this home is one you won't want to miss! Ready to make this house your home? Schedule your sho
Property Features
Property Type: Residential - Single Family
Cooling: Ceiling Fan(s), Central
Fireplaces: 2
Heating: Central
Home Style: Traditional
Lot Size: 0.52 Acres
Roof Type: Composition Shingles
Year Built: 2006
Feature Descriptions
Additional Rooms: Laundry Room, Bonus Room, Media Room
Bed and Bath: 1 or More BR Down, Primary Down, Split Bedroom Plan, Whirlpool(s), Separate Tub & Shower, Full Bath Down
Days on Site: 10
Exterior: Wrought Iron Security Drs, Patio
Exterior/ Windows: Aluminum/Steel Siding, Stone
Floors/ Ceilings: Part Carpet, Tile, Vinyl/Luxury Vinyl Floor, Smooth Ceiling
Interior: All Window Treatments, Pull Down Attic Stairs, Smoke Detector(s)
Interior Equipment: Self Cleaning Oven, Disposal, Dishwasher, Microwave, Refrigerator, Cable Available
Living/ Dining Room: Separate Living Room, Separate Dining Room, Great Room, Eat-In Kitchen, Breakfast Bar, Separate Breakfast Room, Pantry, Island In Kitchen, Other (See Remarks)
Lot: Some Trees, Level, Landscaped
Master Bath: Whirlpool Tub, Separate Shower, Smooth Ceiling, Tile Floor
Master Bedroom: Level 1,Walk-In Closet, Full Bath, Vaulted/Coffered Ceiling, Smooth Ceiling, Carpet
Parking/ Storage: Driveway/Pad, More than 3 Coverd Spaces, Garage Door Opener(s), Front-Load Garage, Side-Load Garage
Total Rooms: 11
Water/ Sewer: Electric Water Heater, Gas Water Heater, Public Water, Public Sewer
Listed By / Shown By
Listed By
Agency Name: Harris & Harris Realty Group,
Agency Phone: 901-590-3077
Shown By
Agent Name: Kathryn Garland
Agent Phone: (901) 644-8751
Agency Title: Crye-Leike Real Estate Services

Source: MAAR MLS
Estimate Your Payment
Estimated Payment
$ 1,069.82 per month $945.87 Principal & Interest $0.00 Property Tax (data not provided by mls) $123.96 Homeowner's InsuranceChange Payment Information
Privacy Policy / DMCA Notice / ADA Accessibility


This site is hosted, designed and copyright
© 1994 - 2026 by
Delta Media Group, Inc. -- Patent Pending --
5167 Wemberley Dr | MLS# 10232677
This single family home located at 5167 Wemberley Dr, Memphis, TN 38125 is currently listed for sale with an asking price of $425,000. This property was built in 2006 and has 6 bedrooms and 4 full baths. Wemberley Dr is located in the MID-SUMMER COMMONS SOUTH subdivision. Search MID-SUMMER COMMONS SOUTH real estate on www.kathryngarland.com today.