
BEDS3
BATHS2 full
MLS#10229801
STATUSActive
PROPERTY TYPEResidential - Single Family
SUBDIVISIONNORMANDY MEADOWS 6TH ADD
NEIGHBORHOODWhite Station
Property Description
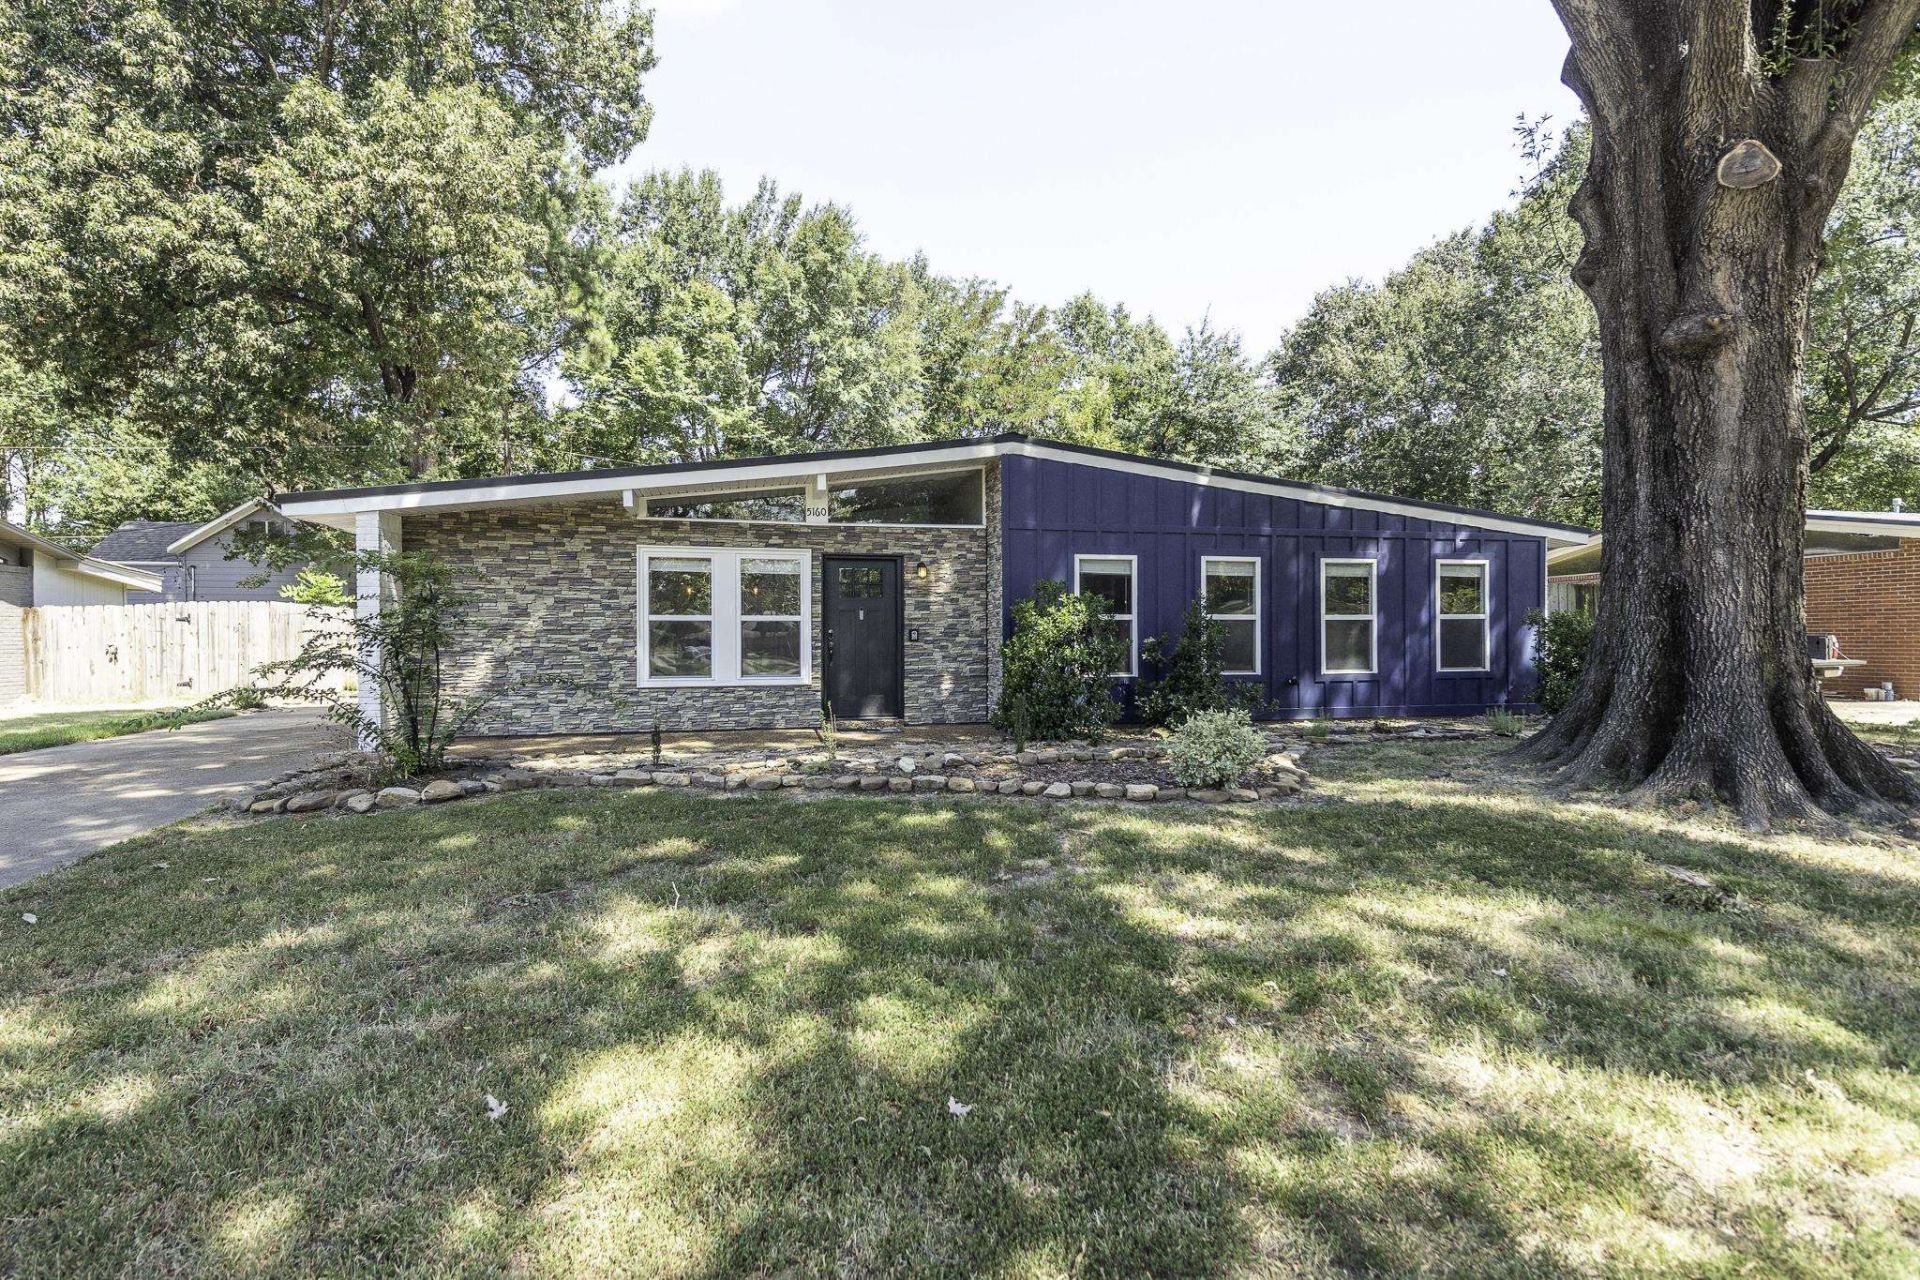
Absolutely fantastic remodel. highest quality finishes and fixtures, low maintenance and energy effiecient upgrades through out. Huge fans in every room, remote controlled space heaters installed in some rooms. Gorgeous counters in both the kitchen and the baths, hardwood look tile throughout as well. new windows, new doors. Metal roof. Three shower heads and two benches in a HUGE and beautiful primamry bathrooom remodel. even has a private entrance to the greenline in the backyard! There is also an assumable 5.75% VA Loan currently on the property. This property is also available for rent to qualified tenants.
Property Features
Property Type: Residential - Single Family
Cooling: Central
Heating: Central
Home Style: Contemporary
Lot Size: 0.20 Acres
Roof Type: Metal
Year Built: 1959
Feature Descriptions
Bed and Bath: All Bedrooms Down
Days on Site: 54
Exterior: Patio
Exterior/ Windows: Brick Veneer, Wood/Composition, Stone, Double Pane Window(s)
Floors/ Ceilings: Tile
Interior Equipment: Range/Oven, Disposal, Dishwasher, Refrigerator, Washer, Dryer
Living/ Dining Room: Separate Living Room, Separate Dining Room, Separate Den, Updated/Renovated Kitchen, Eat-In Kitchen, Breakfast Bar, Island In Kitchen, W/D Connection in Kitchen
Lot: Level, Landscaped
Master Bath: Smooth Ceiling, Tile Floor
Master Bedroom: Level 1,Full Bath, Smooth Ceiling, Tile Floor
Parking/ Storage: Storage Room(s)
Total Rooms: 6
Water/ Sewer: Public Sewer, Public Water
Room Sizes
Primary Bedroom: 12x12
Dining Area: 18x14
Den/ Great Room: 20x20
Listed By / Shown By
Listed By
Agency Name: Weichert, REALTORS-BenchMark
Agency Phone: 901-202-2000
Shown By
Agent Name: Kathryn Garland
Agent Phone: (901) 644-8751
Agency Title: Crye-Leike Real Estate Services

Source: MAAR MLS
Estimate Your Payment
Estimated Payment
$ 830.69 per month $734.44 Principal & Interest $0.00 Property Tax (data not provided by mls) $96.25 Homeowner's InsuranceChange Payment Information
Privacy Policy / DMCA Notice / ADA Accessibility


This site is hosted, designed and copyright
© 1994 - 2026 by
Delta Media Group, Inc. -- Patent Pending --
5160 Warfield Dr | MLS# 10229801
This single family home located at 5160 Warfield Dr, Memphis, TN 38117 is currently listed for sale with an asking price of $330,000. This property was built in 1959 and has 3 bedrooms and 2 full baths. Warfield Dr is located in the NORMANDY MEADOWS 6TH ADD subdivision. Search NORMANDY MEADOWS 6TH ADD real estate on www.kathryngarland.com today.