
BEDS1
BATHS1 full
MLS#10229605
STATUSActive
PROPERTY TYPEResidential - Single Family
SUBDIVISIONnone
NEIGHBORHOODHardin County
Property Description
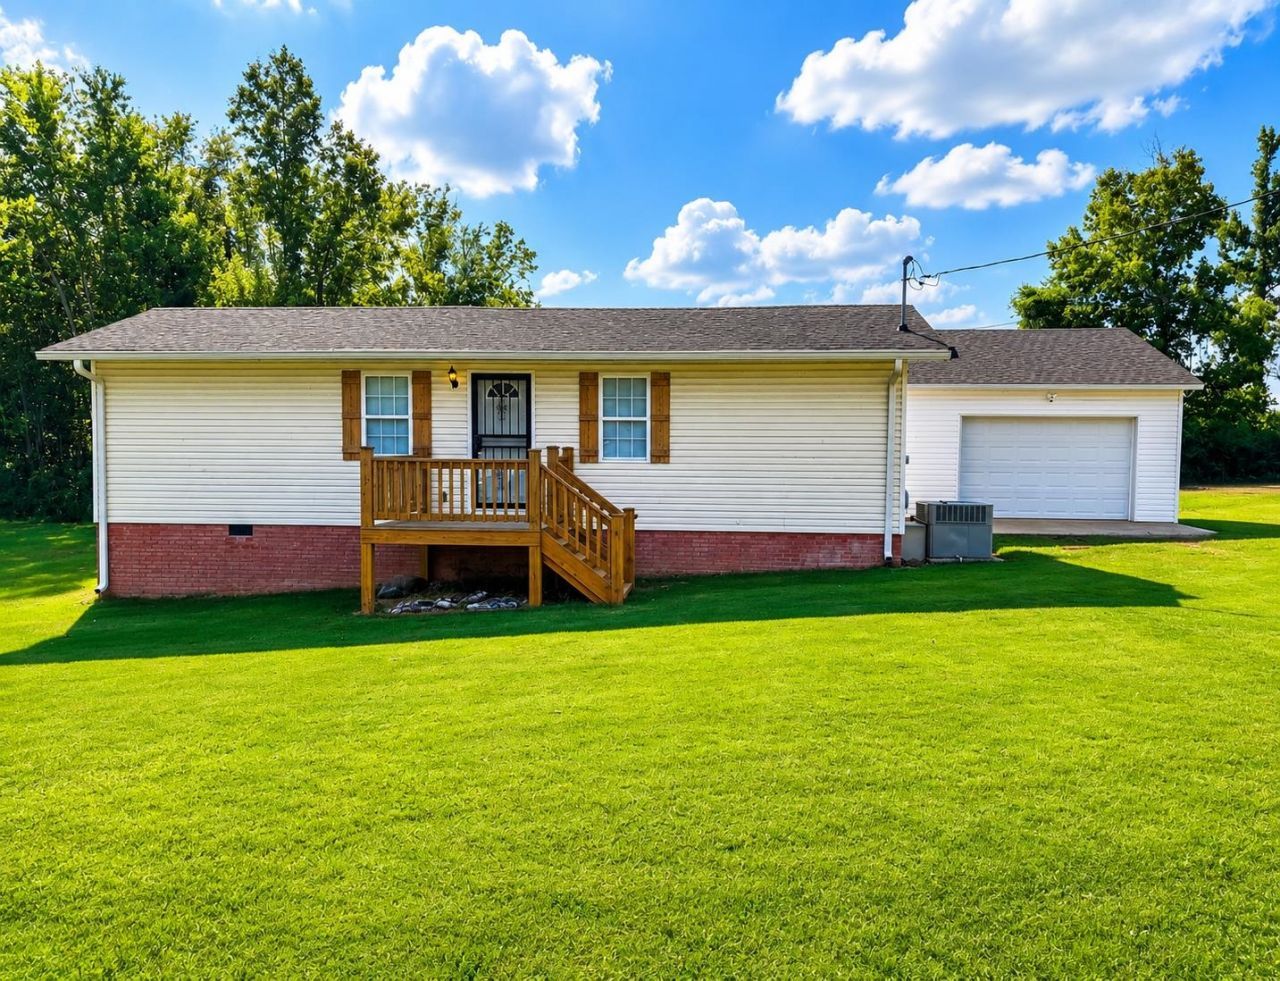
Easy Peasy! This charming 1 bedroom, 1 bath vinyl sided home is move-in ready & conveniently located in the heart of Savannah, TN. Situated on a large, beautifully sodded lot of over half an acre, this property offers plenty of room to enjoy &plenty of storage for all your needs. The property includes a very nice detached 24'x24' garage featuring an electric garage door, convenient side entry door, & an abundance of electrical outlets - perfect for a handyman, workshop, hobbies, or extra storage. Need even more storage? You'll also find a 14'x24' storage building plus an additional 12'x24' lean-to. This sweet little home offers flexibility with 2 purchase options: $150,000 - home with built-in appliances only or $155,000 - fully furnished & ready to move right in! Whether you're looking for a cozy full-time home, a simple getaway, or a property with excellent storage & workspace, this one has a lot to offer! Convenient location. Large lot. Great garage & storage. Move-in ready!
Property Features
Property Type: Residential - Single Family
Cooling: 220 Wiring, Ceiling Fan(s), Central
Garage: 1
Heating: Central, Gas
Home Style: Traditional
Lot Size: 0.53 Acres
Roof Type: Composition Shingles
Year Built: 1989
Feature Descriptions
Additional Rooms: Laundry Room
Bed and Bath: All Bedrooms Down
Exterior: Storage Building, Deck, Storage
Exterior/ Windows: Vinyl Siding
Floors/ Ceilings: Hardwood Throughout, Textured Ceiling
Interior: Attic Access, Smoke Detector(s), Vent Hood/Exhaust Fan
Interior Equipment: Cable Available, Cable Wired, Dishwasher, Range/Oven, Refrigerator
Living/ Dining Room: Eat-In Kitchen, Kit/DR Combo, Separate Living Room
Lot: Level, Some Trees
Parking/ Storage: Front-Load Garage, Workshop(s)
Total Rooms: 5
Water/ Sewer: Electric Water Heater, Public Sewer, Public Water
Room Sizes
Primary Bedroom: 10x16
Dining Area: 00x00
Den/ Great Room: 00x00
Kitchen: 12x15
Living room: 11x15
Listed By / Shown By
Listed By
Agency Name: Weichert, REALTORS - Crunk Rea
Agency Phone: 731-925-4433
Shown By
Agent Name: Kathryn Garland
Agent Phone: (901) 644-8751
Agency Title: Crye-Leike Real Estate Services

Source: MAAR MLS
Estimate Your Payment
Estimated Payment
$ 377.58 per month $333.83 Principal & Interest $0.00 Property Tax (data not provided by mls) $43.75 Homeowner's InsuranceChange Payment Information
Privacy Policy / DMCA Notice / ADA Accessibility


This site is hosted, designed and copyright
© 1994 - 2026 by
Delta Media Group, Inc. -- Patent Pending --
515 Patterson Rd | MLS# 10229605
This single family home located at 515 Patterson Rd, Savannah, TN 38372 is currently listed for sale with an asking price of $150,000. This property was built in 1989 and has 1 bedrooms and 1 full baths. Patterson Rd is located in the none subdivision. Search None real estate on www.kathryngarland.com today.