
BEDS3
BATHS1 full 1 partial
MLS#10233079
STATUSActive
PROPERTY TYPEResidential - Single Family
SUBDIVISIONCEDARWOOD SEC B
NEIGHBORHOODNorthaven
Property Description
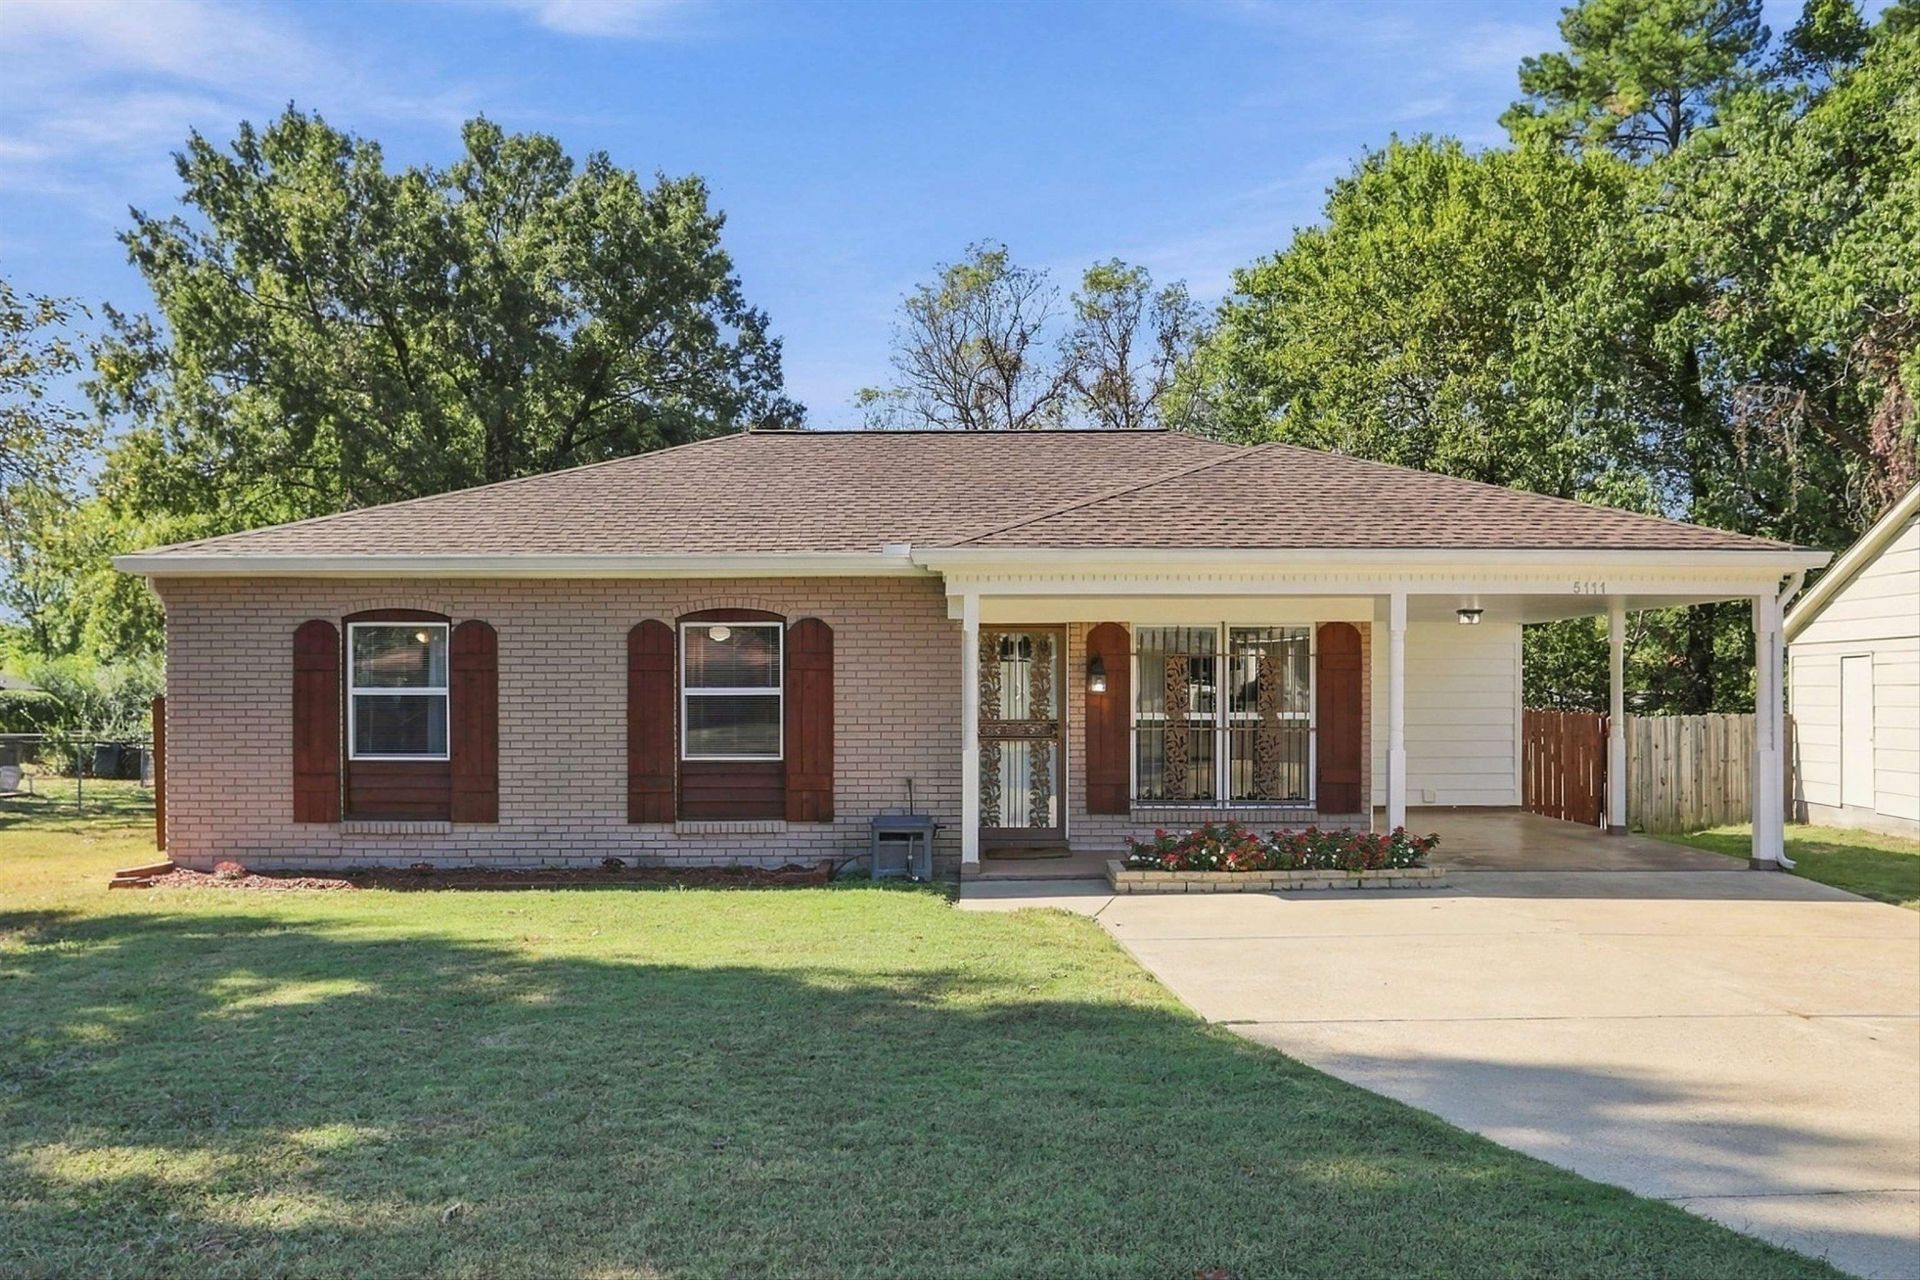
This is the kind of home you can feel has been genuinely cared for. This spacious 3 bedroom, 1.5 bath home offers comfortable living spaces and that homey feeling. A lot of love went into this home over the years! The roof was replaced approximately five years ago, and the home also features a newer furnace, added blown in insulation, dual pane windows and ceiling fans throughout. Fresh interior and exterior paint gives it a clean, well kept feel, while new kitchen tile adds a practical update where it matters most. Outside, the fenced backyard and covered patio offer plenty of space for relaxing, entertaining, children or pets. An extra concrete parking pad and the carport offer ample parking, and the large backyard storage building gives you room for tools, lawn equipment or hobbies. New shutters add the finishing touch to a home that has been maintained with pride and is ready for its next owner. No Wholesalers or seller financed offers.
Property Features
Property Type: Residential - Single Family
Cooling: Central
Fenced: Yes
Heating: Central
Home Style: Traditional
Lot Size: 0.17 Acres
Roof Type: Composition Shingles
Year Built: 1974
Feature Descriptions
Bed and Bath: All Bedrooms Down
Days on Site: 7
Exterior: Patio, Covered Patio
Exterior/ Windows: Brick Veneer, Double Pane Window(s), Vinyl Windows
Floors/ Ceilings: Part Carpet, Tile, Smooth Ceiling
Living/ Dining Room: Separate Dining Room, Eat-In Kitchen, W/D Connection in Kitchen
Lot: Some Trees, Landscaped, Wood Fenced
Parking/ Storage: Driveway/Pad, Workshop(s)
Total Rooms: 6
Water/ Sewer: Public Water, Public Sewer
Room Sizes
Primary Bedroom: 12x14
Dining Area: 10x10
Den/ Great Room: 0
Living room: 12x15
Listed By / Shown By
Listed By
Agency Name: KAIZEN Realty, LLC
Agency Phone: 901-221-4041
Shown By
Agent Name: Kathryn Garland
Agent Phone: (901) 644-8751
Agency Title: Crye-Leike Real Estate Services

Source: MAAR MLS
Estimate Your Payment
Estimated Payment
$ 326.99 per month $289.10 Principal & Interest $0.00 Property Tax (data not provided by mls) $37.89 Homeowner's InsuranceChange Payment Information
Privacy Policy / DMCA Notice / ADA Accessibility


This site is hosted, designed and copyright
© 1994 - 2026 by
Delta Media Group, Inc. -- Patent Pending --
5111 Breckenwood Dr | MLS# 10233079
This single family home located at 5111 Breckenwood Dr, Memphis, TN 38127 is currently listed for sale with an asking price of $129,900. This property was built in 1974 and has 3 bedrooms and 1 full and 1 partial baths. Breckenwood Dr is located in the CEDARWOOD SEC B subdivision. Search CEDARWOOD SEC B real estate on www.kathryngarland.com today.