
BEDS3
BATHS2 full
MLS#10224975
STATUSActive
PROPERTY TYPEResidential - Single Family
SUBDIVISIONOak Meadows
NEIGHBORHOODMcNairy County
Property Description
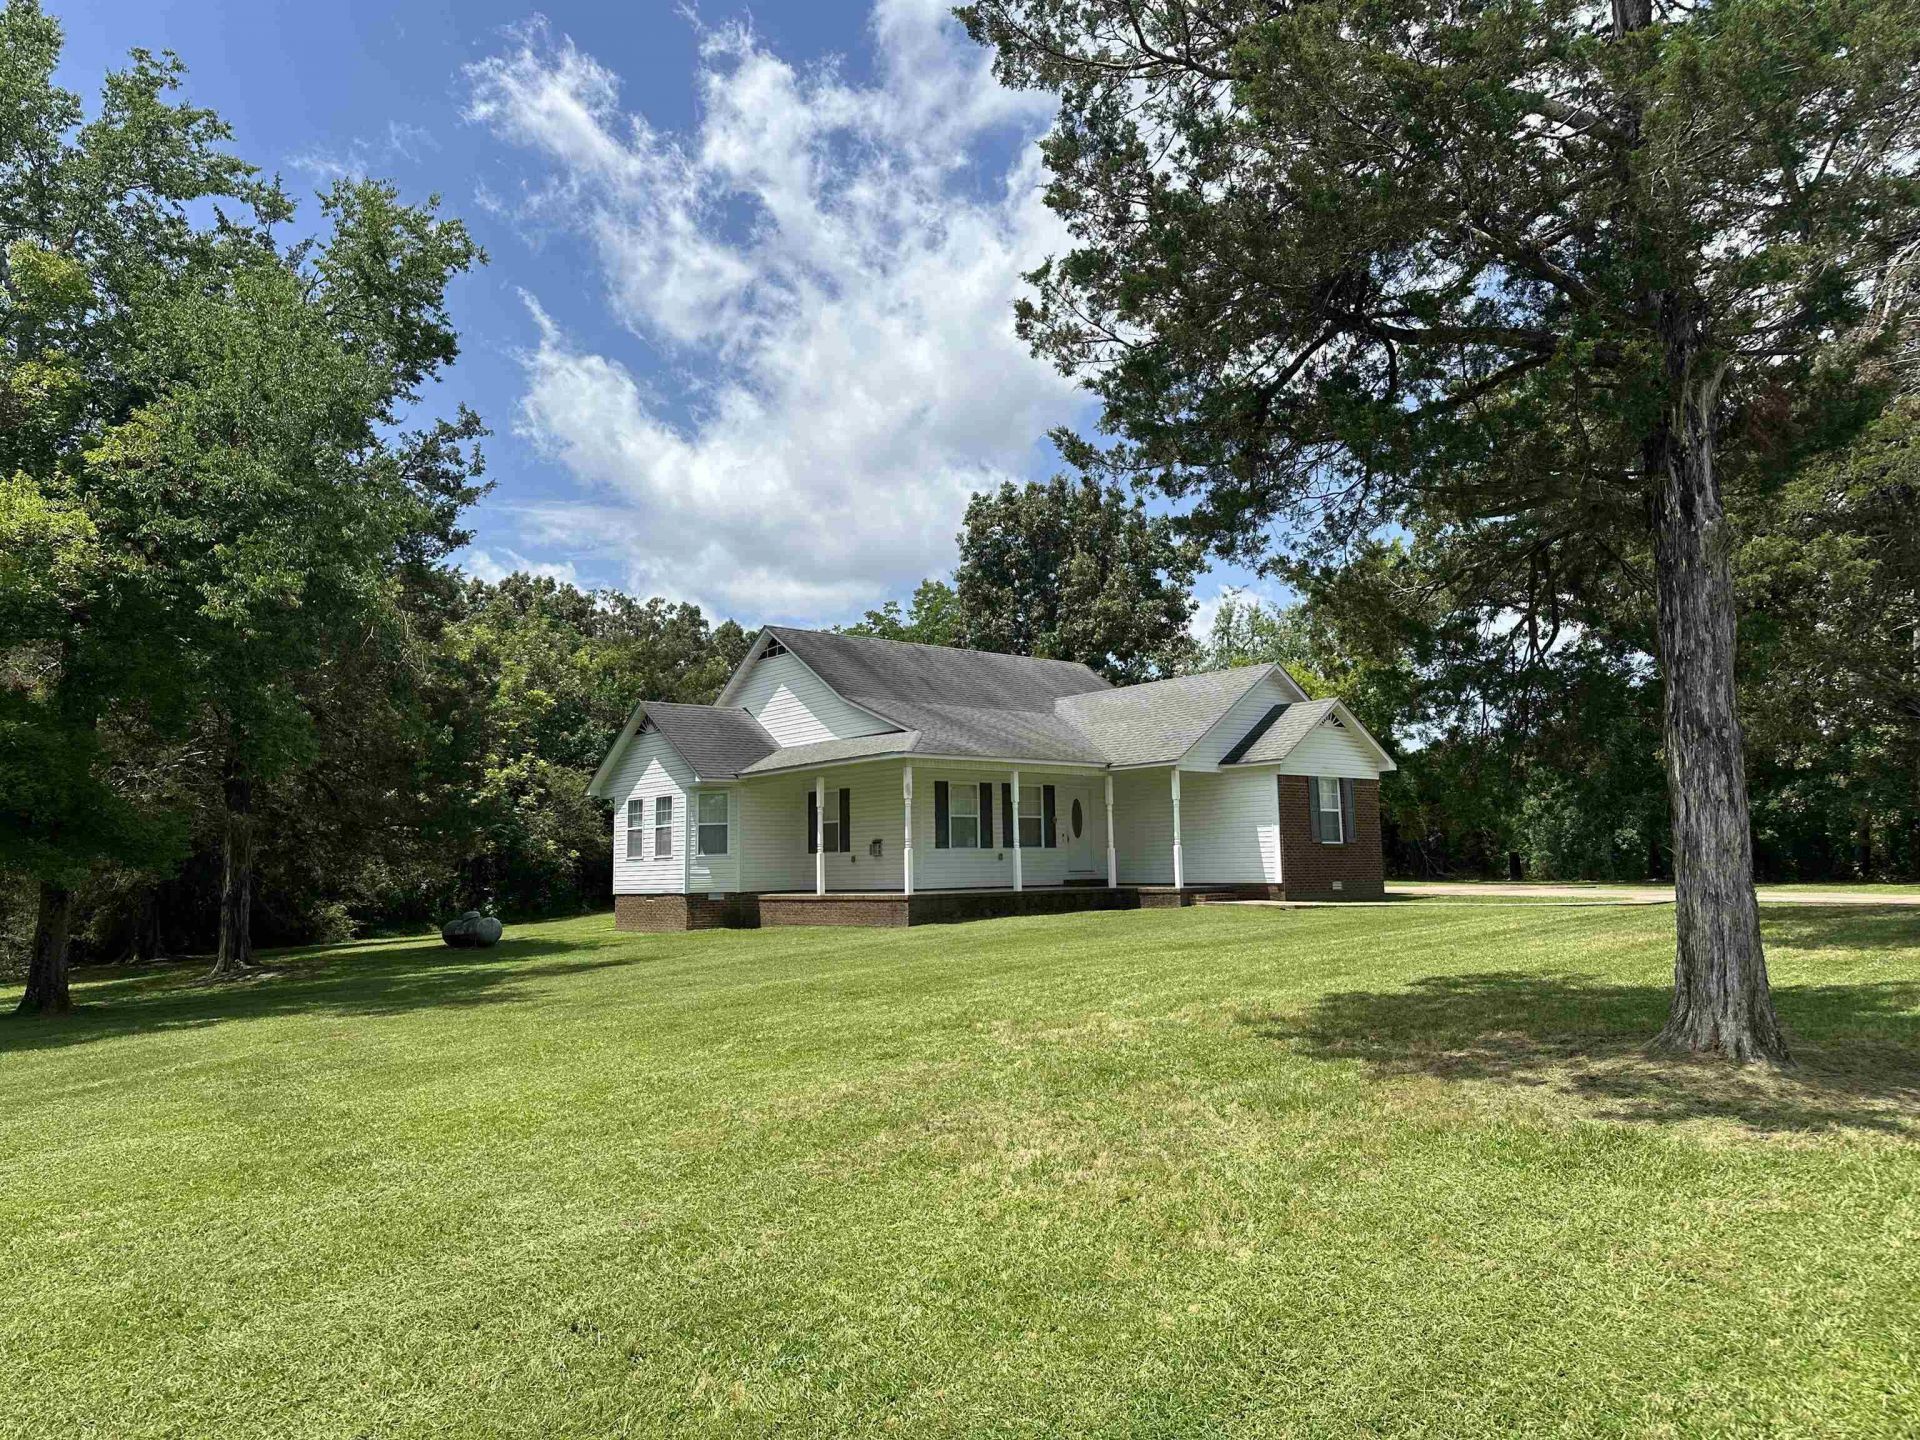
Welcome home to this inviting 3-bedroom, 2-bath residence in Oak Meadows, Stantonville, TN. Set in a peaceful, rural neighborhood, it offers quiet country living with generous outdoor space to unwind on the front porch. Inside, a large kitchen showcases lovely cabinetry and ample counters, flowing into a spacious dining room perfect for gatherings. The private primary suite features an ensuite with separate shower and relaxing whirlpool tub. Enjoy everyday convenience with a local restaurant and Dollar General in Stantonville, while Adamsville, Selmer, Savannah, and Corinth, MS are just minutes away for expanded shopping, dining, and services. With its blend of neighborhood comfort and wide-open feel, this property delivers the best of small-town living without sacrificing accessibility. Whether you're savoring morning coffee on the porch, hosting dinner in the airy dining room, or exploring nearby towns, this Oak Meadows home is a warm, available choice ready for you to make your own.
Property Features
Property Type: Residential - Single Family
Cooling: Central
Fireplaces: 1
Garage: 2 car attached
Heating: Central, Electric
Home Style: Traditional
Lot Size: 0.88 Acres
Roof Type: Composition Shingles
Year Built: 2008
Feature Descriptions
Additional Rooms: Laundry Room, Attic
Bed and Bath: All Bedrooms Down, Double Vanity Bath, Whirlpool(s), Separate Tub & Shower
Days on Site: 65
Exterior: Porch
Exterior/ Windows: Brick Veneer, Vinyl Siding, Double Pane Window(s), Vinyl Windows
Fireplace: In Living Room
Floors/ Ceilings: Part Hardwood, Part Carpet, Tile, Textured Ceiling
Interior: All Window Treatments, Pull Down Attic Stairs, Smoke Detector(s)
Interior Equipment: Range/Oven, Self Cleaning Oven, Dishwasher, Microwave
Living/ Dining Room: Separate Living Room, Separate Dining Room, Washer/Dryer Connections
Lot: Some Trees, Level
Master Bath: Double Sinks, Separate Shower, Tile Floor, Whirlpool Tub
Master Bedroom: Level 1,Walk-In Closet, Full Bath, Carpet
Parking/ Storage: Driveway/Pad, Front-Load Garage
Total Rooms: 9
Water/ Sewer: Public Water, Septic Tank
Room Sizes
Primary Bedroom: 15x12
Bedroom 2: 12x12
Bedroom 3: 12x12
Dining Area: 17x12
Den/ Great Room: 0
Kitchen: 13x8
Living room: 18x20
Listed By / Shown By
Listed By
Agency Name: Tennessee River Realty Group,
Agency Phone: 731-315-1195
Shown By
Agent Name: Kathryn Garland
Agent Phone: (901) 644-8751
Agency Title: Crye-Leike Real Estate Services

Source: MAAR MLS
Estimate Your Payment
Estimated Payment
$ 752.65 per month $665.44 Principal & Interest $0.00 Property Tax (data not provided by mls) $87.21 Homeowner's InsuranceChange Payment Information
Privacy Policy / DMCA Notice / ADA Accessibility


This site is hosted, designed and copyright
© 1994 - 2026 by
Delta Media Group, Inc. -- Patent Pending --
51 Kason Dr | MLS# 10224975
This single family home located at 51 Kason Dr, Stantonville, TN 38379 is currently listed for sale with an asking price of $299,000. This property was built in 2008 and has 3 bedrooms and 2 full baths. Kason Dr is located in the Oak Meadows subdivision. Search Oak Meadows real estate on www.kathryngarland.com today.