
BEDS3
BATHS2 full
MLS#10232796
STATUSActive
PROPERTY TYPEResidential - Single Family
SUBDIVISIONMELODY LANE
NEIGHBORHOODWhite Station
Property Description
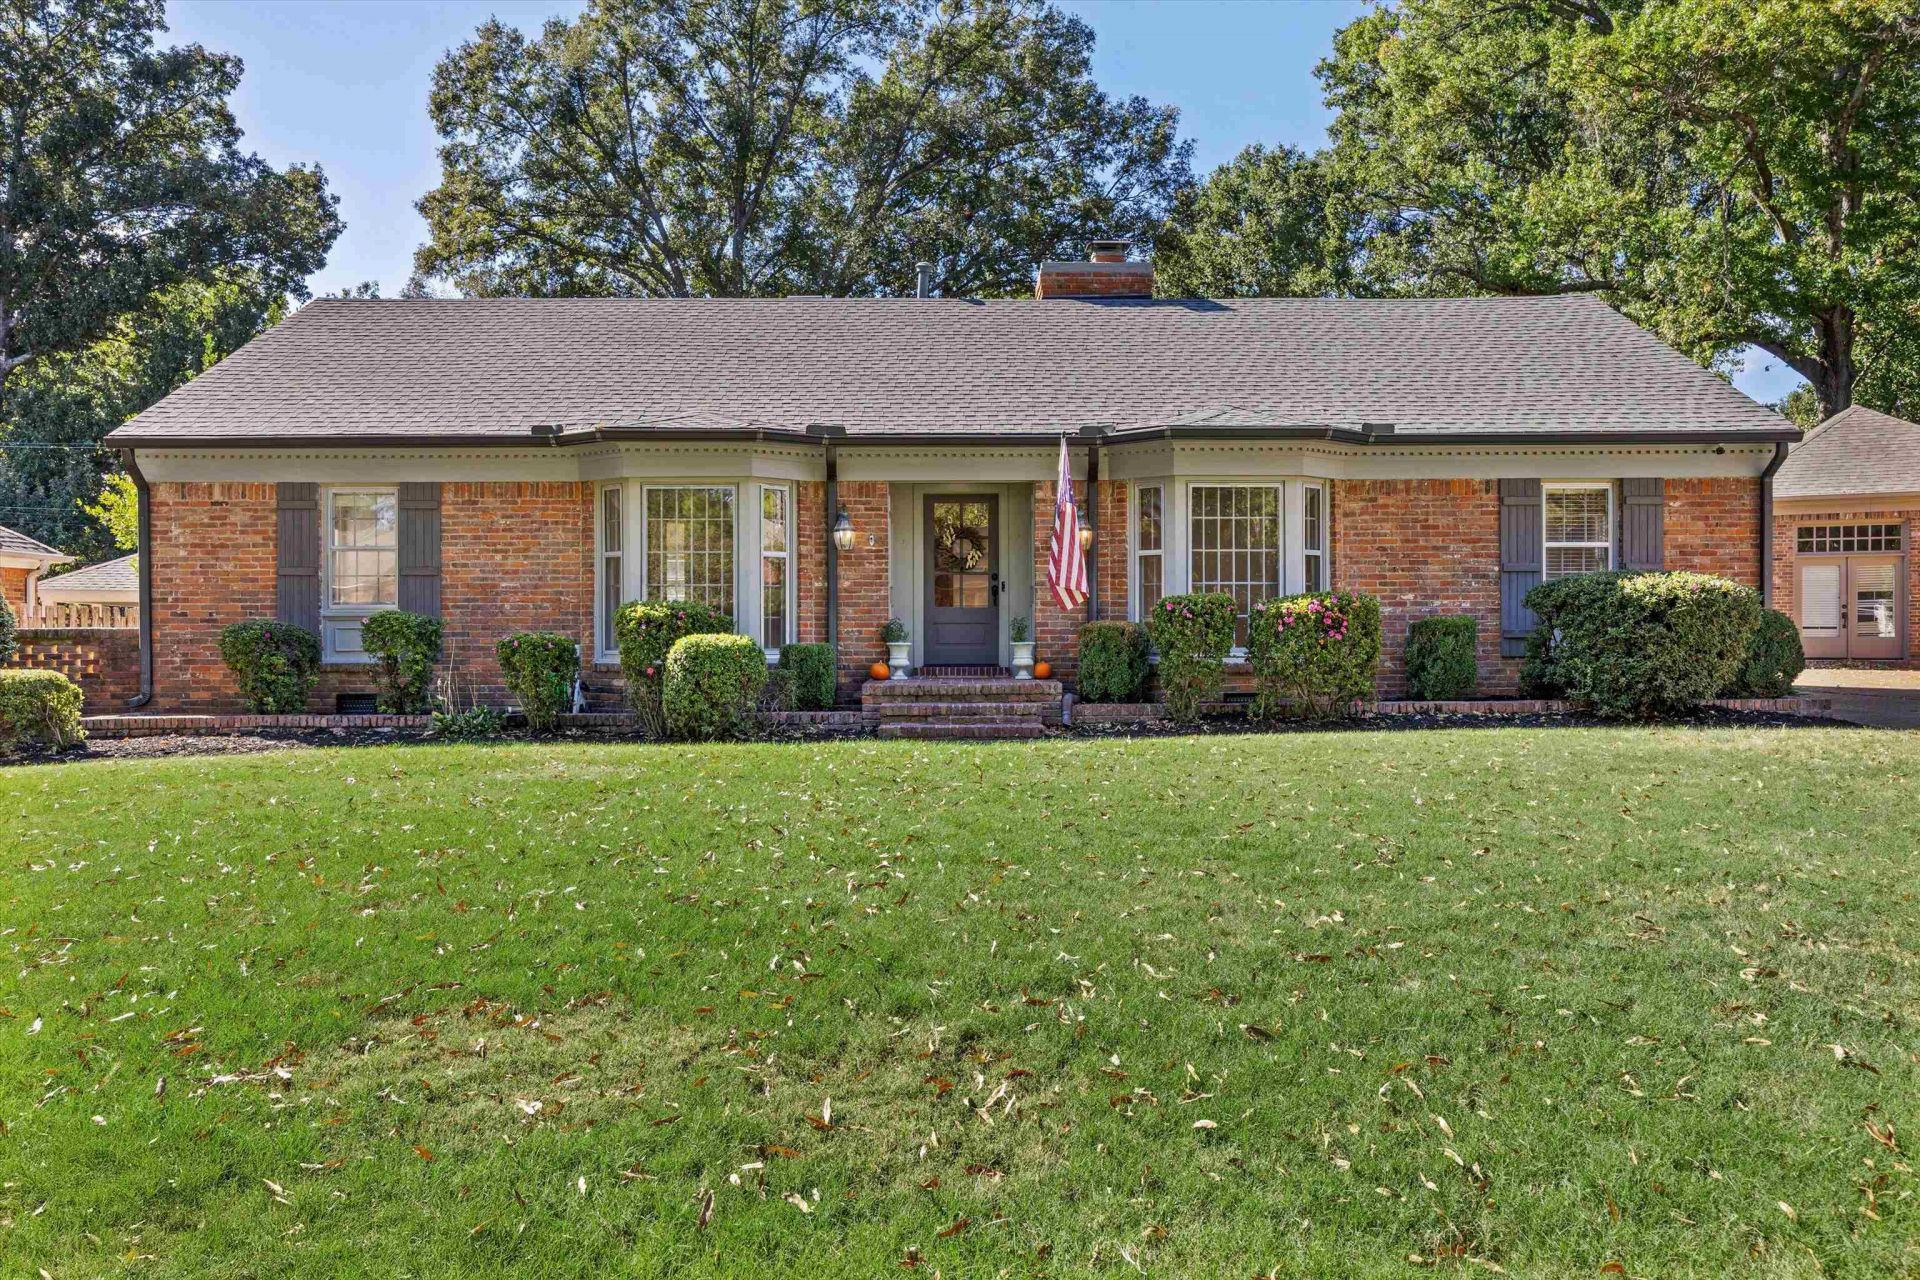
East Memphis charm at its finest! Nestled in a peaceful cove, 507 Melody Lane is a rare find offering timeless character, beautiful updates, and exceptional outdoor living! This 3BR/2BA home features newly refinished original hardwoods, gorgeous bay windows, and abundant natural light. The kitchen boasts granite countertops and an island, opening to a light-filled den with a brand new manual gas fireplace- chimney has been rebuilt at top and relined. The newly renovated solid wood covered carport is an entertainer's dream, complemented by a beautiful brick patio, fully fenced and gated spacious backyard with brand new, two room storage area adds incredible versatility! Additional upgrades include gutter guards and a GAF Timberline HDZ Class 4 roof. Enjoy the charm of an established neighborhood and quiet cove living, all in a fantastic East Memphis location convenient to everything!
Property Features
Property Type: Residential - Single Family
Cooling: Central
Fenced: Yes
Fireplaces: 1
Heating: Central
Home Style: Traditional
Lot Size: 0.28 Acres
Roof Type: Composition Shingles
Year Built: 1963
Feature Descriptions
Bed and Bath: All Bedrooms Down, Full Bath Down
Days on Site: 8
Exterior: Storage Building, Patio, Wood Fence, Sidewalks
Exterior/ Windows: Wood/Composition
Fireplace: Masonry, In Keeping/Hearth room, Gas Starter, Gas Logs
Floors/ Ceilings: Hardwood Throughout, Smooth Ceiling
Living/ Dining Room: Separate Living Room, Separate Dining Room, Separate Den, Updated/Renovated Kitchen, Island In Kitchen, Washer/Dryer Connections, Keeping/Hearth Room
Lot: Some Trees, Landscaped, Wood Fenced
Master Bedroom: Level 1,Full Bath, Smooth Ceiling, Hardwood Floor
Parking/ Storage: Driveway/Pad, Storage Room(s), Gated Parking
Total Rooms: 7
Listed By / Shown By
Listed By
Agency Name: Keller Williams
Agency Phone: 901-261-7900
Shown By
Agent Name: Kathryn Garland
Agent Phone: (901) 644-8751
Agency Title: Crye-Leike Real Estate Services

Source: MAAR MLS
Estimate Your Payment
Estimated Payment
$ 1,120.17 per month $990.38 Principal & Interest $0.00 Property Tax (data not provided by mls) $129.79 Homeowner's InsuranceChange Payment Information
Privacy Policy / DMCA Notice / ADA Accessibility


This site is hosted, designed and copyright
© 1994 - 2026 by
Delta Media Group, Inc. -- Patent Pending --
507 Melody Ln | MLS# 10232796
This single family home located at 507 Melody Ln, Memphis, TN 38120 is currently listed for sale with an asking price of $445,000. This property was built in 1963 and has 3 bedrooms and 2 full baths. Melody Ln is located in the MELODY LANE subdivision. Search MELODY LANE real estate on www.kathryngarland.com today.