
BEDS1
BATHS1 full
MLS#10228878
STATUSActive
PROPERTY TYPEResidential - Condominium
SUBDIVISIONLOFTS AT SOUTH BLUFFS CONDOMINIUMS
NEIGHBORHOODSouth Bluffs-Downtown
Property Description
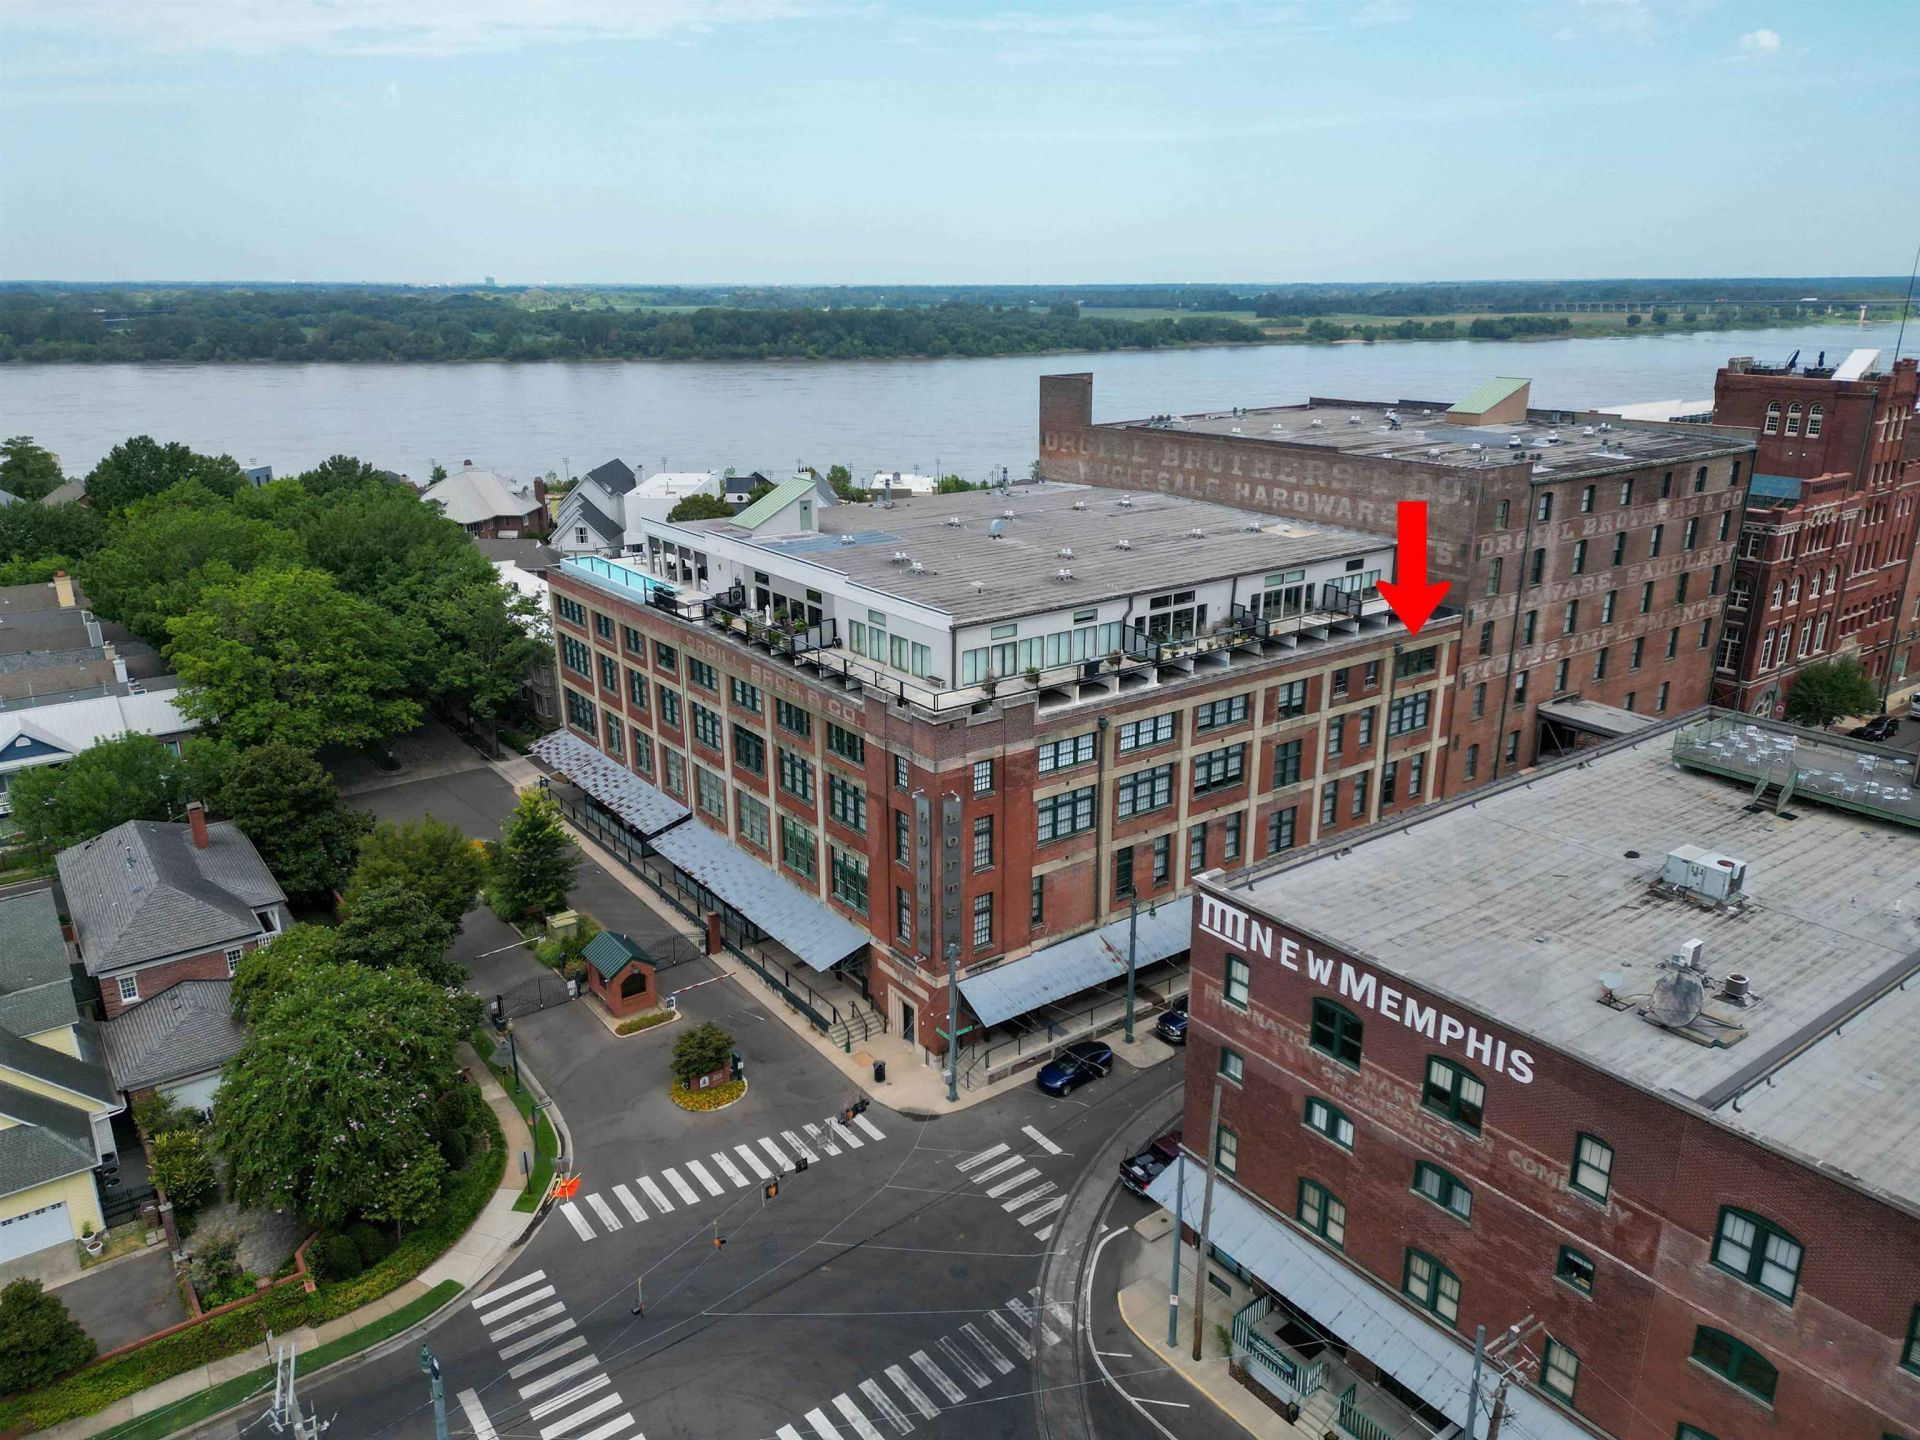
Some downtown homes give you an address. This one gives you the Downtown Memphis experience. Located in the Lofts at South Bluffs within the National Register-listed South Bluffs Warehouse Historic District, this 1909 former Orgill Brothers & Co. warehouse offers authentic loft living with a story. Unit 408 is a spacious 1BR/1BA with 1,478 SF, soaring ceilings, exposed brick, industrial details and an open layout with plenty of room for living, dining and entertaining. A space in the attached garage adds everyday convenience. Head upstairs to the rooftop pool and deck with sweeping Mississippi River and city views, or enjoy the fitness center and sauna. Steps from the river and South Main Arts District, with dining, entertainment and Downtown Memphis close by. Washer/dryer and blinds remain.
Property Features
Property Type: Residential - Condominium
Cooling: Central
Garage: 1
Heating: Central
Home Style: Other (See Remarks)
Lot Size: 0.03 Acres
Year Built: 1909
Feature Descriptions
Additional Rooms: Laundry Closet, Entry Hall, Storage Room
Bed and Bath: All Bedrooms Down, Primary Down, Luxury Primary Bath, Full Bath Down
Days on Site: 10
Exterior: B-B-Q Pit, Deck, Sauna
Exterior/ Windows: Brick Veneer
Floors/ Ceilings: Part Carpet, Concrete Floor,9 or more Ft. Ceiling
Interior: All Window Treatments,2 or More Elevators, Trash Chute
Interior Equipment: Range/Oven, Cooktop, Disposal, Dishwasher, Microwave, Washer, Dryer
Living/ Dining Room: Updated/Renovated Kitchen, Breakfast Bar, Pantry, Washer/Dryer Connections
Master Bath: Double Sinks
Master Bedroom: Level 1,Carpet
Neighborhood Amenities: Pool, Recreation Facilities
Parking/ Storage: Gated Parking, Unassigned Parking, Common Parking Garage
Pool: Neighborhood
Total Rooms: 3
Water/ Sewer: Public Sewer, Public Water
Room Sizes
Primary Bedroom: 12x20
Dining Area: 0
Den/ Great Room: 0
Kitchen: 8x10
Living room: 32x24
Listed By / Shown By
Listed By
Agency Name: Coldwell Banker Collins-Maury
Agency Phone: 901-259-8550
Shown By
Agent Name: Kathryn Garland
Agent Phone: (901) 644-8751
Agency Title: Crye-Leike Real Estate Services

Source: MAAR MLS
Estimate Your Payment
Estimated Payment
$ 752.65 per month $665.44 Principal & Interest $0.00 Property Tax (data not provided by mls) $87.21 Homeowner's InsuranceChange Payment Information
Privacy Policy / DMCA Notice / ADA Accessibility


This site is hosted, designed and copyright
© 1994 - 2026 by
Delta Media Group, Inc. -- Patent Pending --
505 Tennessee St, Unit 408 | MLS# 10228878
This condo located at 505 Tennessee St, Unit 408, Memphis, TN 38103 is currently listed for sale with an asking price of $299,000. This property was built in 1909 and has 1 bedrooms and 1 full baths. Tennessee St, Unit 408 is located in the LOFTS AT SOUTH BLUFFS CONDOMINIUMS subdivision. Search LOFTS AT SOUTH BLUFFS CONDOMINIUMS real estate on www.kathryngarland.com today.