
BEDS3
BATHS2 full 1 partial
MLS#10231641
STATUSActive
PROPERTY TYPEResidential - Single Family
SUBDIVISIONSage Farms
NEIGHBORHOODSomerville- East
Property Description
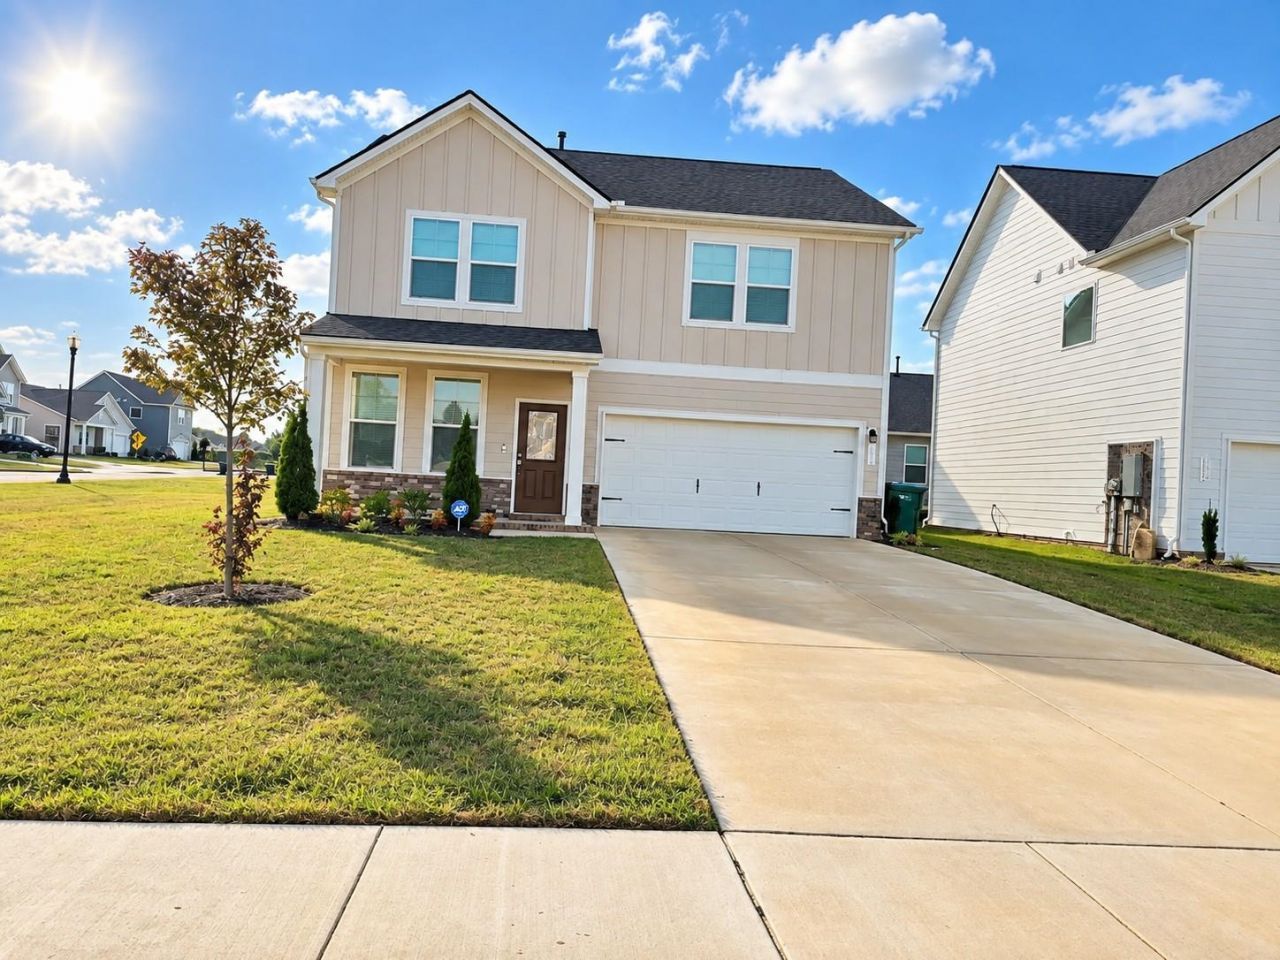
Situated on a desirable corner lot in one of the area's most established and sought-after neighborhoods, the Logan model offers the perfect blend of comfort, space, and curb appeal. Mature surroundings, a welcoming community atmosphere, and pride of ownership throughout the neighborhood create an exceptional place to call home. Inside, you'll discover inviting living spaces designed for both everyday family life and entertaining guests. Natural light fills the home, creating a warm and welcoming environment that immediately feels like home. The thoughtfully designed floor plan offers flexibility, functionality, and room to grow. The corner lot setting provides added privacy, extra outdoor space, and impressive curb appeal, making this property stand out from the rest. Whether enjoying quiet evenings at home, hosting family gatherings, or simply taking advantage of the neighborhood's peaceful surroundings, this home offers a lifestyle that is both comfortable and refined.
Property Features
Property Type: Residential - Single Family
Cooling: Ceiling Fan(s), Central
Garage: 2 car attached
Heating: Central
Home Style: Traditional
Year Built: 2023
Feature Descriptions
Bed and Bath: Primary Down
Days on Site: 13
Exterior: Porch
Exterior/ Windows: Wood/Composition
Floors/ Ceilings: Wall to Wall Carpet, Tile, Vinyl/Luxury Vinyl Floor
Living/ Dining Room: Great Room
Lot: Level
Master Bedroom: Level 1
Parking/ Storage: Garage Door Opener(s)
Total Rooms: 6
Room Sizes
Primary Bedroom: 13x16
Bedroom 2: 11x11
Bedroom 3: 13x11
Dining Area: 9x14
Den/ Great Room: 10x12
Bonus Room: 14x12
Living room: 14x16
Listed By / Shown By
Listed By
Agency Name: Fast Track Realty, LLC
Agency Phone: 901-767-8770
Shown By
Agent Name: Kathryn Garland
Agent Phone: (901) 644-8751
Agency Title: Crye-Leike Real Estate Services

Source: MAAR MLS
Estimate Your Payment
Estimated Payment
$ 1,031.81 per month $912.26 Principal & Interest $0.00 Property Tax (data not provided by mls) $119.55 Homeowner's InsuranceChange Payment Information
Privacy Policy / DMCA Notice / ADA Accessibility


This site is hosted, designed and copyright
© 1994 - 2026 by
Delta Media Group, Inc. -- Patent Pending --
5026 Cothron Dr | MLS# 10231641
This single family home located at 5026 Cothron Dr, White House, TN 37188 is currently listed for sale with an asking price of $409,900. This property was built in 2023 and has 3 bedrooms and 2 full and 1 partial baths. Cothron Dr is located in the Sage Farms subdivision. Search Sage Farms real estate on www.kathryngarland.com today.