
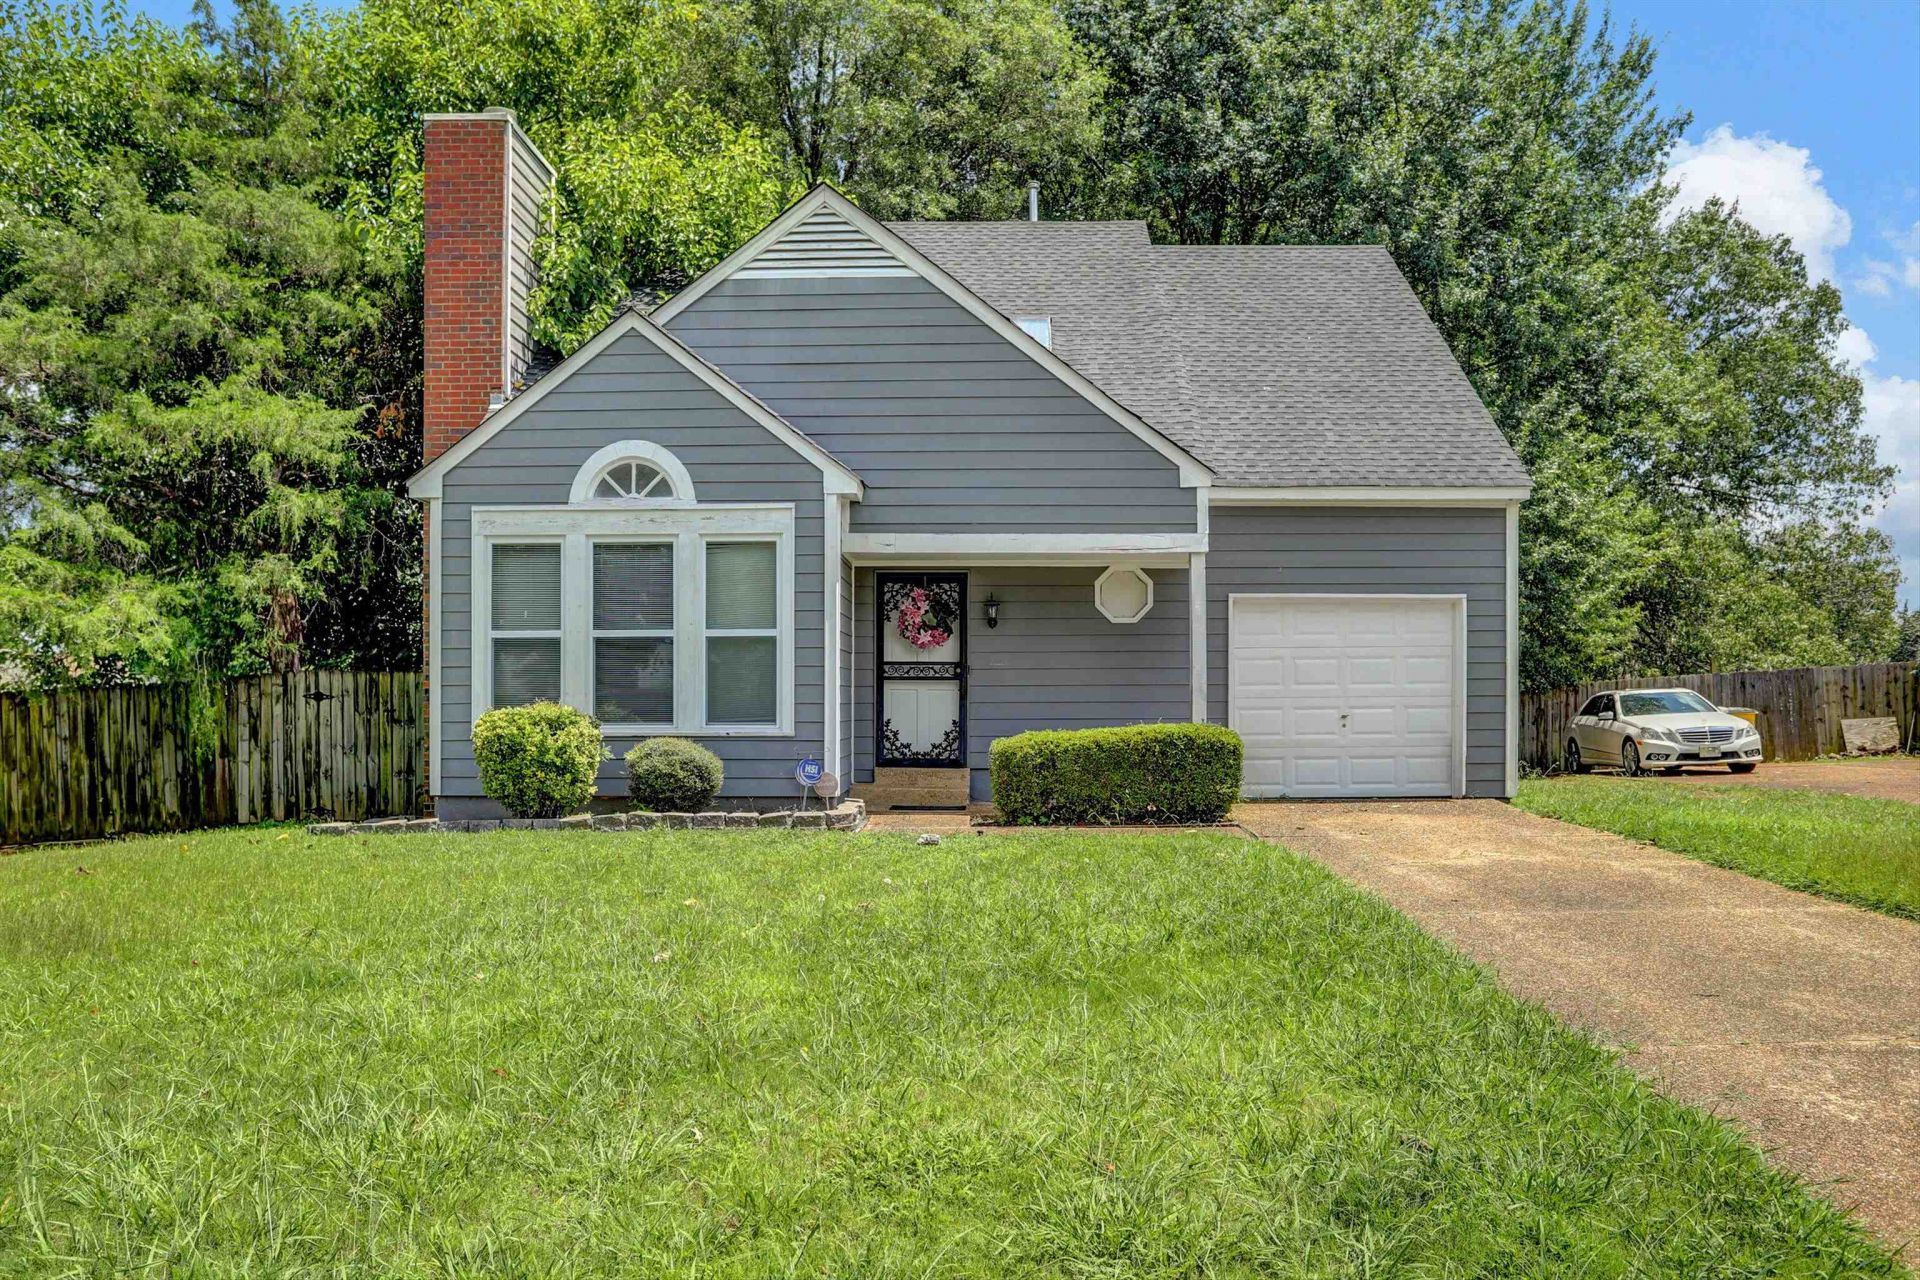
BEDS2
BATHS1 full 1 partial
MLS#10225613
STATUSActive
PROPERTY TYPEResidential - Townhouse
SUBDIVISIONHEDGEROW (THE VILLAGE OF) SOUTH
NEIGHBORHOODGermantown Extended-State Line
Property Description
Great opportunity in an established East Memphis Lake Community! Traditional 2BR/1 and Half Bath two story home featuring a spacious living room with a fireplace, functional eat in kitchen, and main-floor half bath. Upstairs boasts 9ft ceilings and comfortable bedrooms. Level, mature lot with front load garage. Conveniently located near neighborhood amenities and schools. HVAC unit replace 2024. Don't miss out!
Property Features
Property Type: Residential - Townhouse
Cooling: Central
Fenced: Yes
Fireplaces: 1
Garage: 1 car attached
Heating: Central
Home Style: Traditional
Lot Size: 0.16 Acres
Roof Type: Composition Shingles
Year Built: 1987
Feature Descriptions
Additional Rooms: Laundry Closet
Bed and Bath: All Bedrooms Up, Half Bath Down
Days on Site: 2
Exterior: Brick/Ironed Fence
Exterior/ Windows: Brick Veneer
Fireplace: In Living Room, Masonry
Floors/ Ceilings: Part Carpet, Wood Laminate Floors
Interior: Pull Down Attic Stairs, Walk-In Attic
Interior Equipment: Dishwasher, Disposal, Dryer, Microwave, Range/Oven, Refrigerator, Washer
Living/ Dining Room: Eat-In Kitchen, Separate Living Room
Lot: Level, Some Trees, Wood Fenced
Master Bath: Tile Floor
Neighborhood Amenities: Lake
Parking/ Storage: Front-Load Garage
Total Rooms: 5
Water/ Sewer: Electric Water Heater
Room Sizes
Dining Area: 0
Den/ Great Room: 0
Living room: 0
Listed By / Shown By
Listed By
Agency Name: Regency Realty, LLC
Shown By
Agent Name: Kathryn Garland
Agent Phone: (901) 644-8751
Agency Title: Crye-Leike Real Estate Services

Source: MAAR MLS
Estimate Your Payment
Estimated Payment
$ 498.41 per month $440.66 Principal & Interest $0.00 Property Tax (data not provided by mls) $57.75 Homeowner's InsuranceChange Payment Information
Privacy Policy / DMCA Notice / ADA Accessibility


This site is hosted, designed and copyright
© 1994 - 2026 by
Delta Media Group, Inc. -- Patent Pending --
5020 Arbor Lake Dr | MLS# 10225613
This townhouse located at 5020 Arbor Lake Dr, Memphis, TN 38141 is currently listed for sale with an asking price of $198,000. This property was built in 1987 and has 2 bedrooms and 1 full and 1 partial baths. Arbor Lake Dr is located in the HEDGEROW (THE VILLAGE OF) SOUTH subdivision. Search HEDGEROW (THE VILLAGE OF) SOUTH real estate on www.kathryngarland.com today.