
BEDS5
BATHS3 full 1 partial
MLS#10224633
STATUSActive
PROPERTY TYPEResidential - Single Family
SUBDIVISIONMANOR AT HALL CREEK
NEIGHBORHOODArlington - North
Property Description
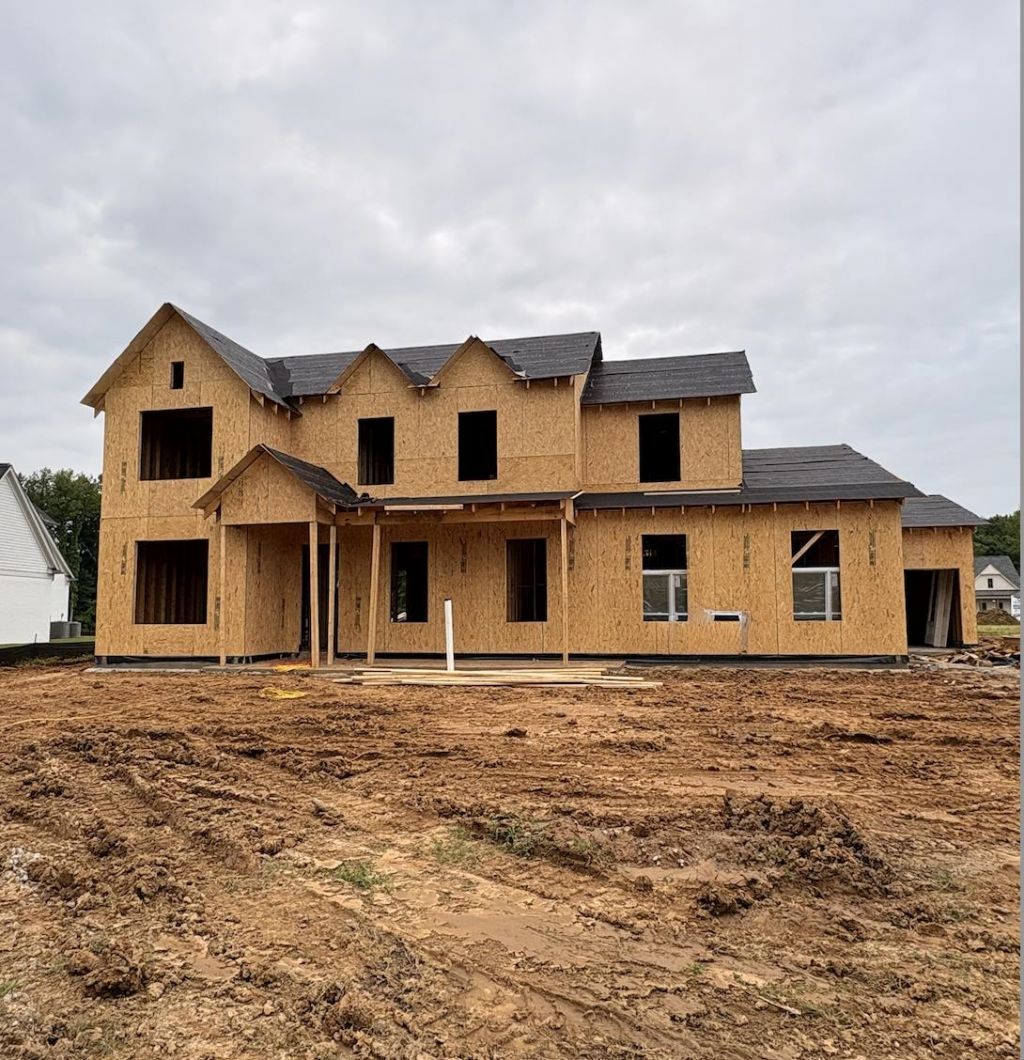
Welcome to Arlington! Introducing a brand new home ? a beautifully designed 5-bedroom, 3.5-bath home with a thoughtfully designed layout offering exceptional functionality and style. Downstairs, you'll find two spacious bedrooms, each with its own private bath ? perfect for multi-generational living or hosting guests in comfort. A convenient half bath is also located on the main level. The home features top-of-the-line finishes throughout, plus a rare 3-car garage provides ample storage and parking space. Upstairs, enjoy a large, open playroom/bonus area ? ideal for a media room/game room.. along with three additional bedrooms and a full bath. Located in the back of a COVE! Ask about builder bonuses! Proj completion date September '26
Property Features
Property Type: Residential - Single Family
Cooling: Central
Fireplaces: 1
Garage: 3 car attached
Heating: Central
Home Style: Traditional
Lot Size: 0.32 Acres
Year Built: 2026
Feature Descriptions
Bed and Bath: 1 or More BR Down, Primary Down, Split Bedroom Plan, Renovated Bathroom, Luxury Primary Bath, Double Vanity Bath, Separate Tub & Shower, Full Bath Down, Half Bath Down
Days on Site: 16
Exterior: Porch, Patio, Covered Patio, Well Landscaped Grounds
Exterior/ Windows: Brick Veneer, Wood/Composition
Flood Insurance Required: No
Floors/ Ceilings: Part Hardwood, Wood Laminate Floors, Part Carpet, Tile, Smooth Ceiling,9 or more Ft. Ceiling
Living/ Dining Room: Separate Dining Room, Great Room, Updated/Renovated Kitchen, Breakfast Bar, Pantry, Island In Kitchen
Lot: Level, Cove, Professionally Landscaped
Parking/ Storage: Driveway/Pad, More than 3 Coverd Spaces, Garage Door Opener(s), Front-Load Garage, Side-Load Garage
Total Rooms: 7
Room Sizes
Primary Bedroom: tbd
Dining Area: tbd
Den/ Great Room: tbd
Living room: tbd
Listed By / Shown By
Listed By
Agency Name: Grant & Co., REALTORS
Shown By
Agent Name: Kathryn Garland
Agent Phone: (901) 644-8751
Agency Title: Crye-Leike Real Estate Services

Source: MAAR MLS
Estimate Your Payment
Estimated Payment
$ 1,402.20 per month $1,239.73 Principal & Interest $0.00 Property Tax (data not provided by mls) $162.47 Homeowner's InsuranceChange Payment Information
Privacy Policy / DMCA Notice / ADA Accessibility


This site is hosted, designed and copyright
© 1994 - 2026 by
Delta Media Group, Inc. -- Patent Pending --
5017 Jon Oak Cv | MLS# 10224633
This single family home located at 5017 Jon Oak Cv, Arlington, TN 38002 is currently listed for sale with an asking price of $557,040. This property was built in 2026 and has 5 bedrooms and 3 full and 1 partial baths. Jon Oak Cv is located in the MANOR AT HALL CREEK subdivision. Search MANOR AT HALL CREEK real estate on www.kathryngarland.com today.