
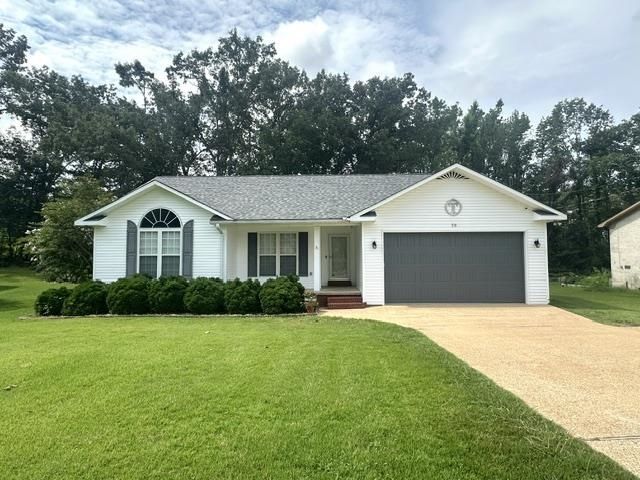
BEDS3
BATHS2 full
MLS#10225562
STATUSActive
PROPERTY TYPEResidential - Single Family
SUBDIVISIONNone
NEIGHBORHOODHardin County
Property Description
Welcome home to this charming 3-bedroom, 2-bath low-maintenance home that's ready for its next owner! Inside, you'll find a spacious living room with beautiful hardwood flooring, an eat-in kitchen with the stove, microwave, and dishwasher included, a separate laundry room, tankless hot water heater, security system with cameras, and an encapsulated crawlspace. The primary bedroom offers a private en-suite bath, creating a comfortable retreat at the end of the day. Step outside to enjoy the fully chain-link fenced backyard, complete with a natural gas fire pit area and gas tiki torch burners?creating the perfect setting for outdoor entertaining or relaxing evenings at home. A garage provides additional storage and parking, making this home as practical as it is inviting. Don't miss your opportunity to make this wonderful property your own!
Property Features
Property Type: Residential - Single Family
Cooling: Central
Fenced: Yes
Garage: 2 car attached
Heating: Central
Home Style: Traditional
Roof Type: Composition Shingles
Year Built: 1999
Feature Descriptions
Additional Rooms: Laundry Room
Bed and Bath: All Bedrooms Down, Full Bath Down, Primary Down
Days on Site: 2
Exterior: Patio, Chain Fence
Exterior/ Windows: Vinyl Siding
Floors/ Ceilings: Part Carpet, Part Hardwood, Tile
Interior Equipment: Dishwasher, Microwave, Range/Oven
Living/ Dining Room: Eat-In Kitchen, Separate Living Room
Lot: Chain Fenced, Level
Master Bath: Tile Floor
Parking/ Storage: Driveway/Pad, Front-Load Garage
Total Rooms: 8
Water/ Sewer: Public Sewer, Public Water
Listed By / Shown By
Listed By
Agency Name: Tiffany Jones Realty Group
Shown By
Agent Name: Kathryn Garland
Agent Phone: (901) 644-8751
Agency Title: Crye-Leike Real Estate Services

Source: MAAR MLS
Estimate Your Payment
Estimated Payment
$ 629.06 per month $556.17 Principal & Interest $0.00 Property Tax (data not provided by mls) $72.89 Homeowner's InsuranceChange Payment Information
Privacy Policy / DMCA Notice / ADA Accessibility


This site is hosted, designed and copyright
© 1994 - 2026 by
Delta Media Group, Inc. -- Patent Pending --
50 Bobbie Ann Dr | MLS# 10225562
This single family home located at 50 Bobbie Ann Dr, Savannah, TN 38372 is currently listed for sale with an asking price of $249,900. This property was built in 1999 and has 3 bedrooms and 2 full baths. Bobbie Ann Dr is located in the None subdivision. Search None real estate on www.kathryngarland.com today.