
BEDS3
BATHS1 full 1 partial
MLS#10225074
STATUSActive
PROPERTY TYPEResidential - Single Family
SUBDIVISIONCHANDLER CHANDLER VEROSA
NEIGHBORHOODWhite Station
Property Description
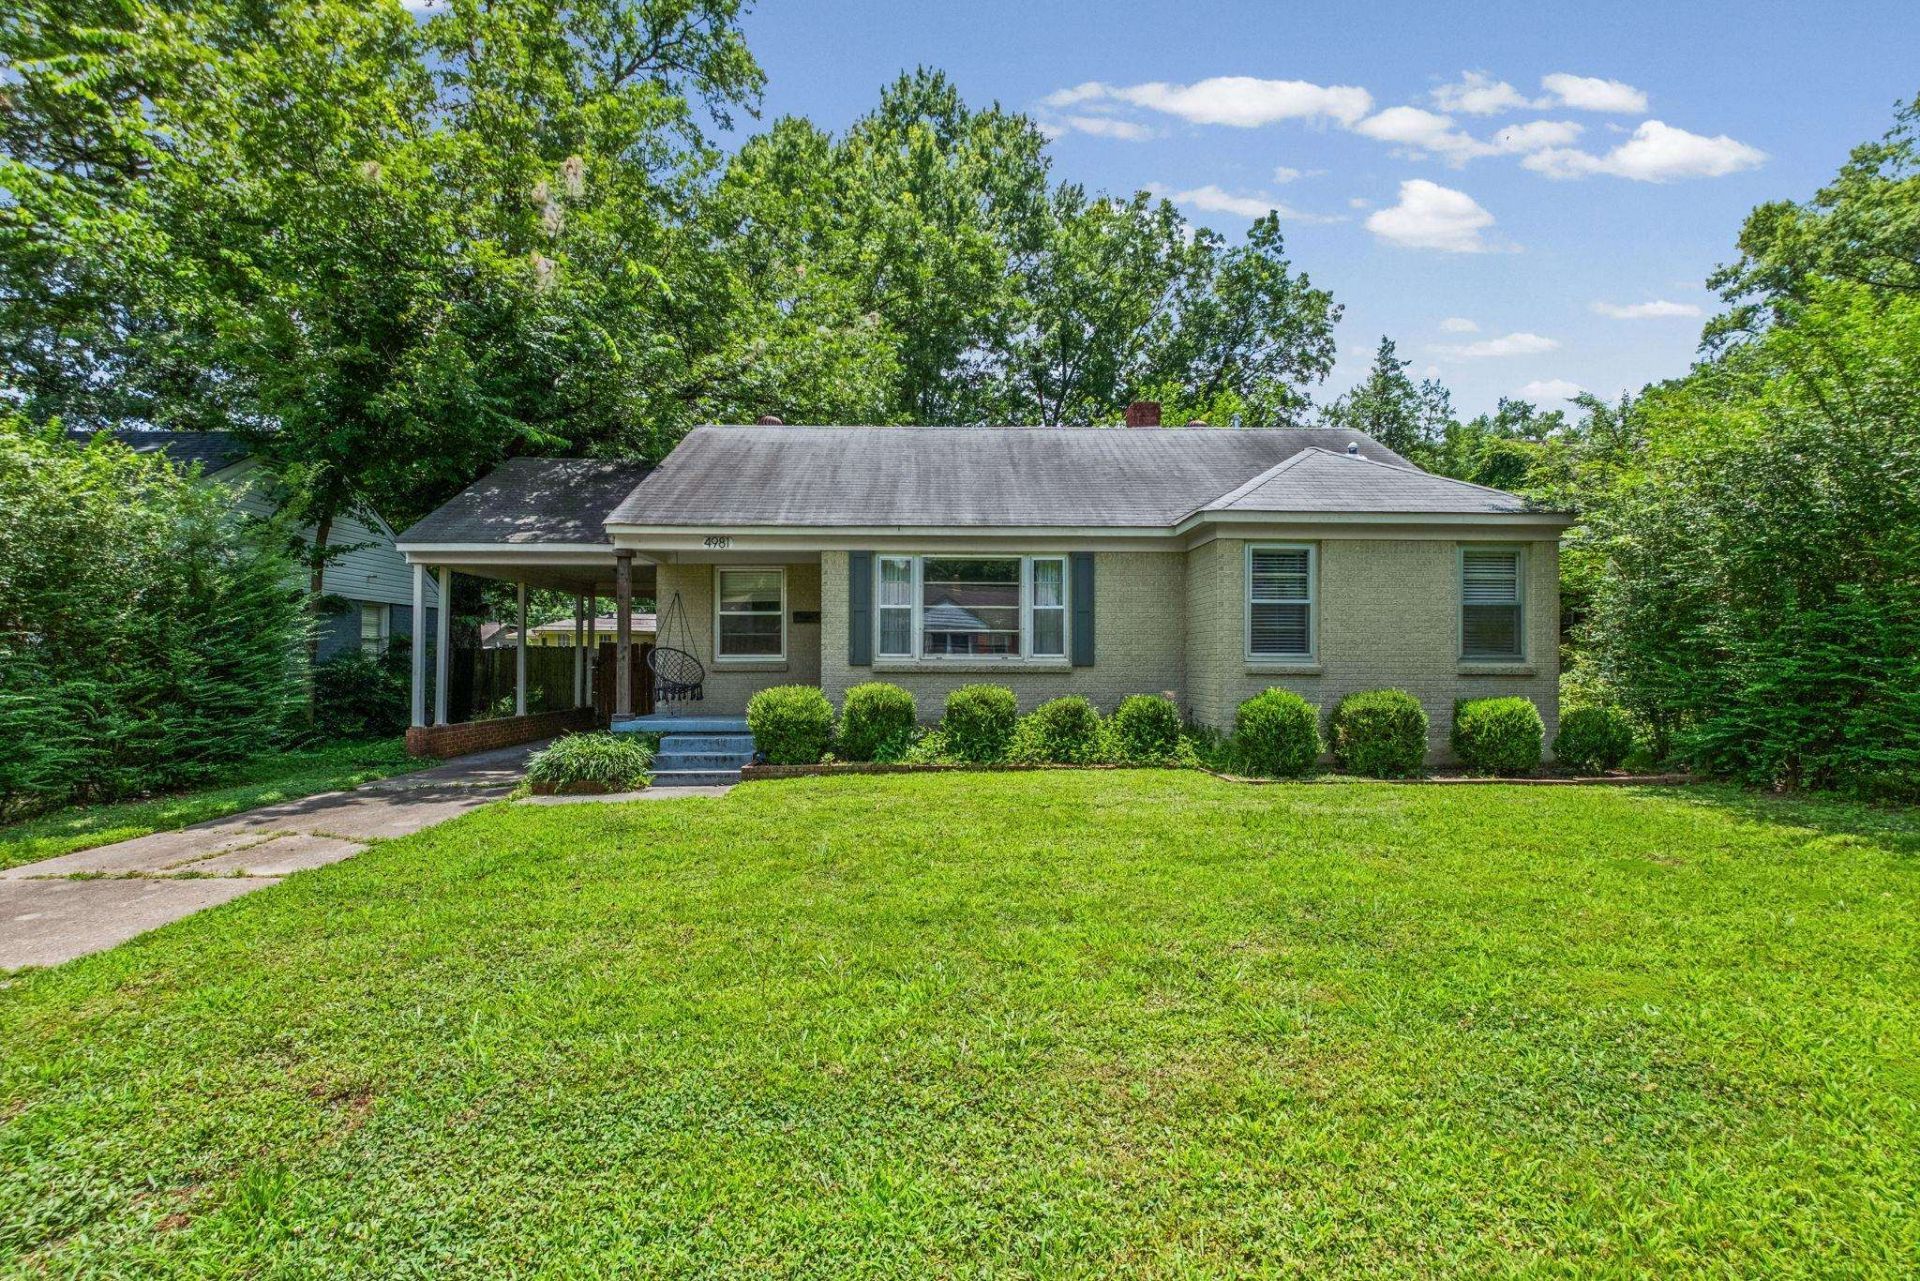
Welcome home to this charming 3-bedroom, 1.5-bath home in the heart of East Memphis! Featuring an inviting open floor plan, this home offers the perfect blend of comfortable everyday living and effortless entertaining. The spacious living and dining areas flow seamlessly into the updated kitchen, creating a bright and welcoming space for family and friends. All three bedrooms are generously sized, and the home includes a convenient half bath off the primary bedroom. Enjoy a large backyard with plenty of room to relax, play, or garden. Ideally located just minutes from shopping, dining, parks, and major commuter routes, this move-in-ready home combines convenience, style, and value. Don't miss your opportunity to make this East Memphis gem your own!
Property Features
Property Type: Residential - Single Family
Cooling: Central
Fenced: Yes
Heating: Central
Home Style: Traditional
Lot Size: 0.17 Acres
Year Built: 1952
Feature Descriptions
Bed and Bath: All Bedrooms Down, Primary Down, Full Bath Down, Half Bath Down
Days on Site: 9
Exterior: Storage Building, Wood Fence
Exterior/ Windows: Brick Veneer
Floors/ Ceilings: Part Hardwood, Tile, Smooth Ceiling
Living/ Dining Room: Great Room, Updated/Renovated Kitchen, Eat-In Kitchen
Lot: Level, Landscaped
Parking/ Storage: Driveway/Pad
Total Rooms: 6
Room Sizes
Primary Bedroom: 12x12
Bedroom 2: 10x11
Bedroom 3: 12x10
Dining Area: 9x9
Den/ Great Room: 22x14
Living room: 14x11
Listed By / Shown By
Listed By
Agency Name: Fast Track Realty, LLC
Shown By
Agent Name: Kathryn Garland
Agent Phone: (901) 644-8751
Agency Title: Crye-Leike Real Estate Services

Source: MAAR MLS
Estimate Your Payment
Estimated Payment
$ 792.93 per month $701.05 Principal & Interest $0.00 Property Tax (data not provided by mls) $91.88 Homeowner's InsuranceChange Payment Information
Privacy Policy / DMCA Notice / ADA Accessibility


This site is hosted, designed and copyright
© 1994 - 2026 by
Delta Media Group, Inc. -- Patent Pending --
4981 Verosa Ave | MLS# 10225074
This single family home located at 4981 Verosa Ave, Memphis, TN 38117 is currently listed for sale with an asking price of $315,000. This property was built in 1952 and has 3 bedrooms and 1 full and 1 partial baths. Verosa Ave is located in the CHANDLER CHANDLER VEROSA subdivision. Search CHANDLER CHANDLER VEROSA real estate on www.kathryngarland.com today.