
BEDS3
BATHS2 full
MLS#10225813
STATUSActive
PROPERTY TYPEResidential - Single Family
SUBDIVISIONTRAILS OF ARLINGTON PH4
NEIGHBORHOODArlington - South
Property Description
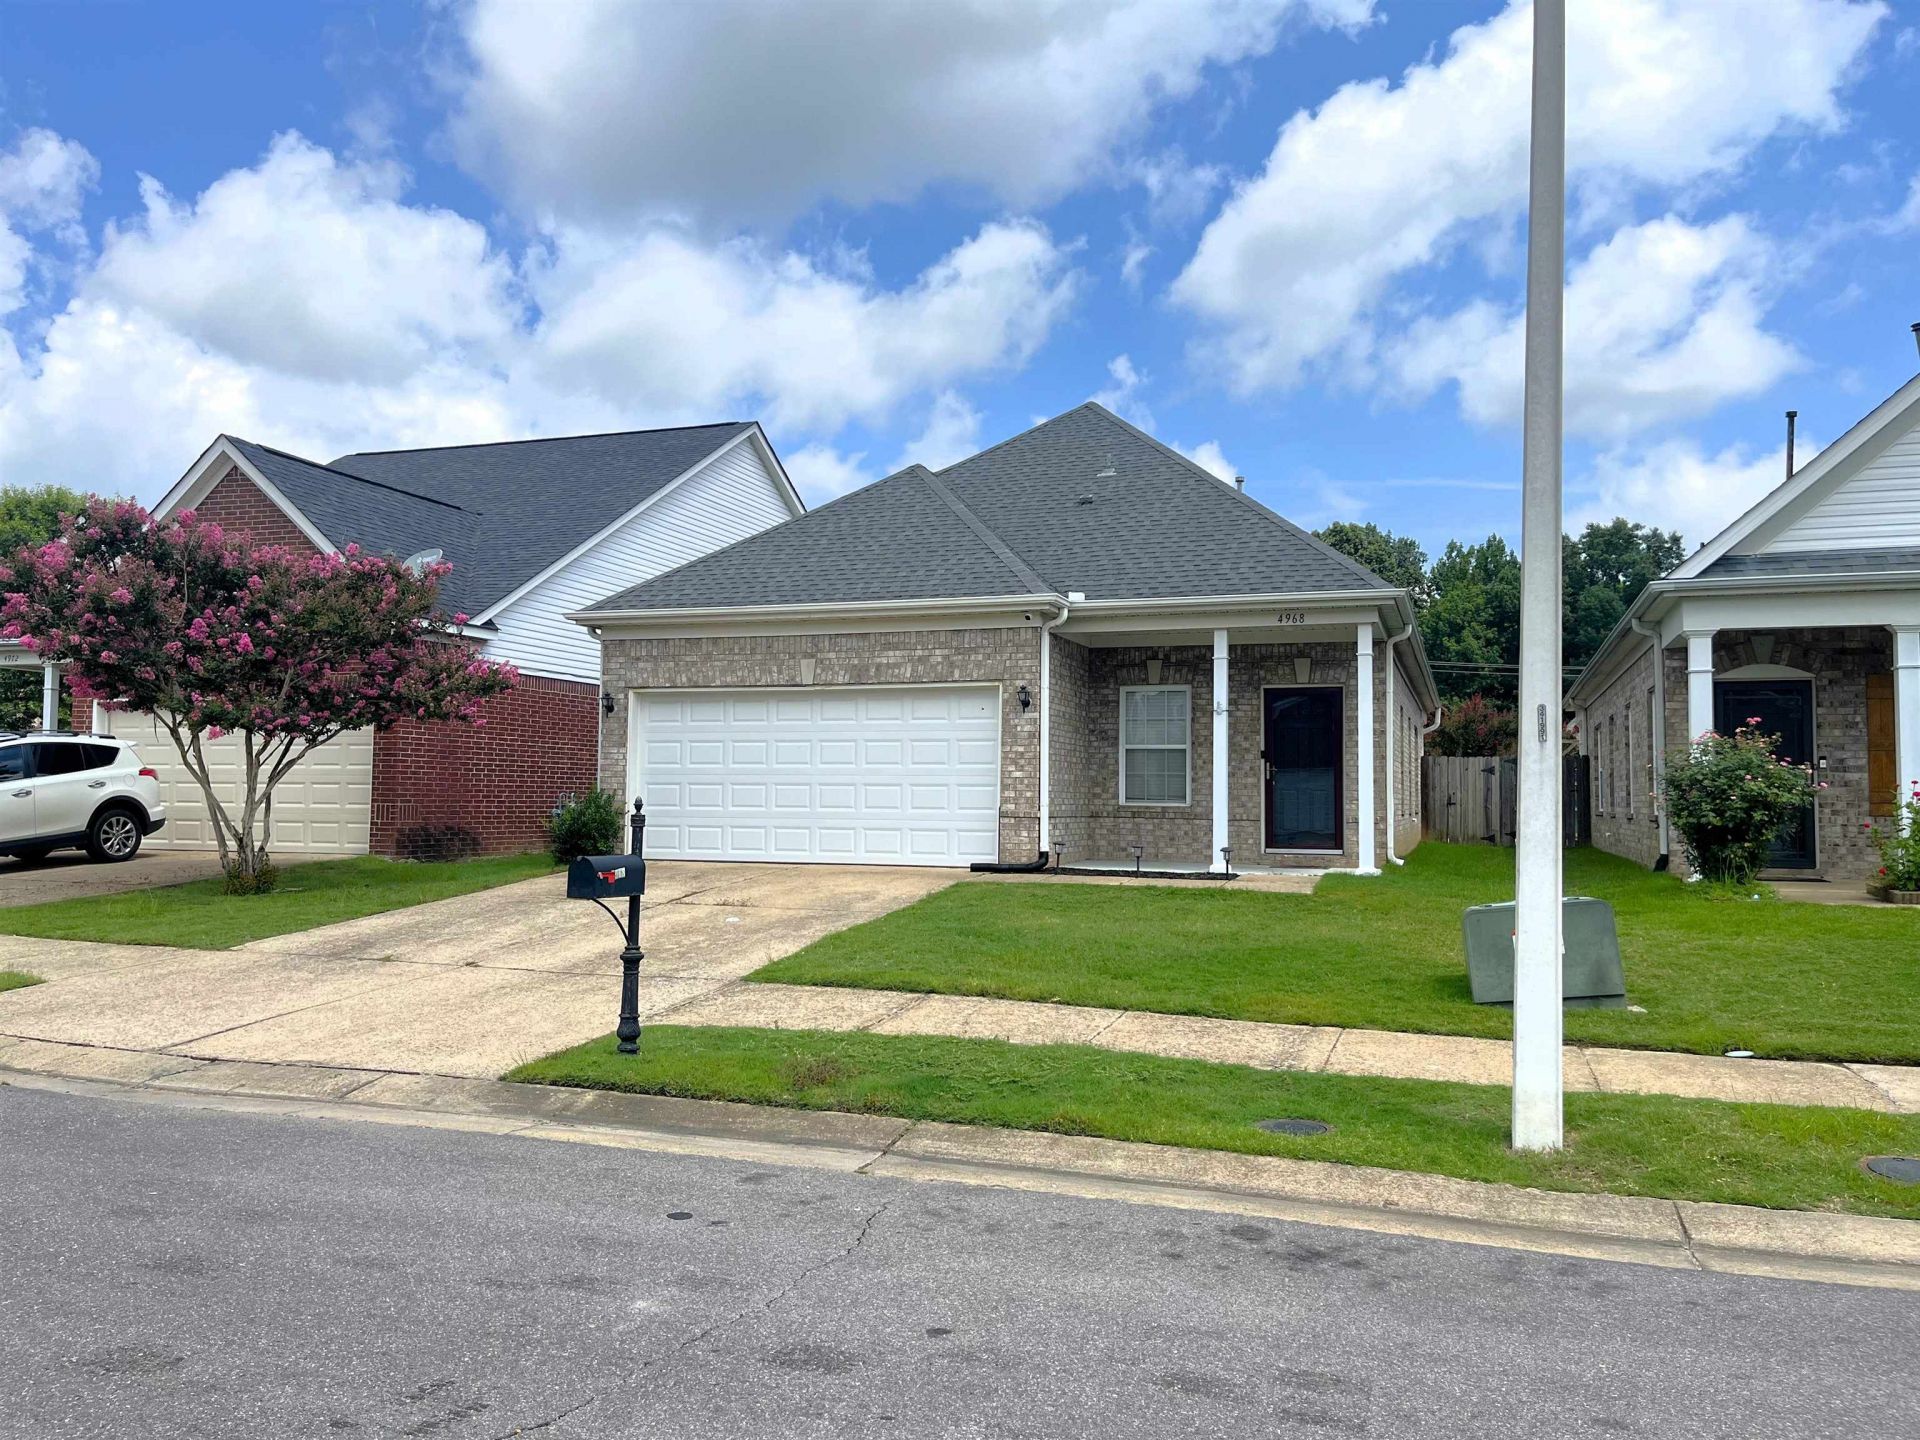
Beautiful 3-bedroom, 2-bath home in Arlington with a split-bedroom floor plan. Very open large great room connected to the kitchen, separated by just the kitchen bar. The primary bedroom sits on the back of the home, and it's bathroom has a separate tub and shower with access to a walk-in-closet. The two extra bedrooms are on the left side of the home and share their own bathroom. Fully fenced in back yard with a patio that's perfect for relaxing, grilling, or spending time with family and friends. Be sure to add this one to your Showing Tours today! SELLER OFFERING LEASE-TO-BUY OPTION!
Property Features
Property Type: Residential - Single Family
Cooling: Central
Fenced: Yes
Fireplaces: 1
Garage: 2
Heating: Central, Gas
Home Style: Traditional
Lot Size: 0.10 Acres
Year Built: 2005
Feature Descriptions
Additional Rooms: Laundry Room, Entry Hall, Attic
Bed and Bath: All Bedrooms Down, Split Bedroom Plan, Luxury Primary Bath, Double Vanity Bath, Separate Tub & Shower, Full Bath Down
Days on Site: 53
Exterior: Porch, Patio
Exterior/ Windows: Brick Veneer, Wood/Composition
Fireplace: In Den/Great Room
Floors/ Ceilings: Part Hardwood, Part Carpet, Tile
Living/ Dining Room: Great Room, Eat-In Kitchen, Breakfast Bar, Pantry
Lot: Level, Landscaped, Wood Fenced
Master Bedroom: Level 1,Full Bath, Carpet
Parking/ Storage: Front-Load Garage
Total Rooms: 6
Room Sizes
Primary Bedroom: 15x14
Bedroom 2: 10x10
Bedroom 3: 10x10
Den/ Great Room: 19x14
Kitchen: 17x14
Listed By / Shown By
Listed By
Agency Name: Fields of Dream Homes. LLC
Agency Phone: 901-520-6760
Shown By
Agent Name: Kathryn Garland
Agent Phone: (901) 644-8751
Agency Title: Crye-Leike Real Estate Services

Source: MAAR MLS
Estimate Your Payment
Estimated Payment
$ 792.93 per month $701.05 Principal & Interest $0.00 Property Tax (data not provided by mls) $91.88 Homeowner's InsuranceChange Payment Information
Privacy Policy / DMCA Notice / ADA Accessibility


This site is hosted, designed and copyright
© 1994 - 2026 by
Delta Media Group, Inc. -- Patent Pending --
4968 Water Brook Cir | MLS# 10225813
This single family home located at 4968 Water Brook Cir, Arlington, TN 38002 is currently listed for sale with an asking price of $315,000. This property was built in 2005 and has 3 bedrooms and 2 full baths. Water Brook Cir is located in the TRAILS OF ARLINGTON PH4 subdivision. Search TRAILS OF ARLINGTON PH4 real estate on www.kathryngarland.com today.