
BEDS4
BATHS2 full 1 partial
MLS#10224894
STATUSPending
PROPERTY TYPEResidential - Single Family
SUBDIVISIONVALLEYWOOD SEC A
NEIGHBORHOODWhitehaven-Southland Mall
Property Description
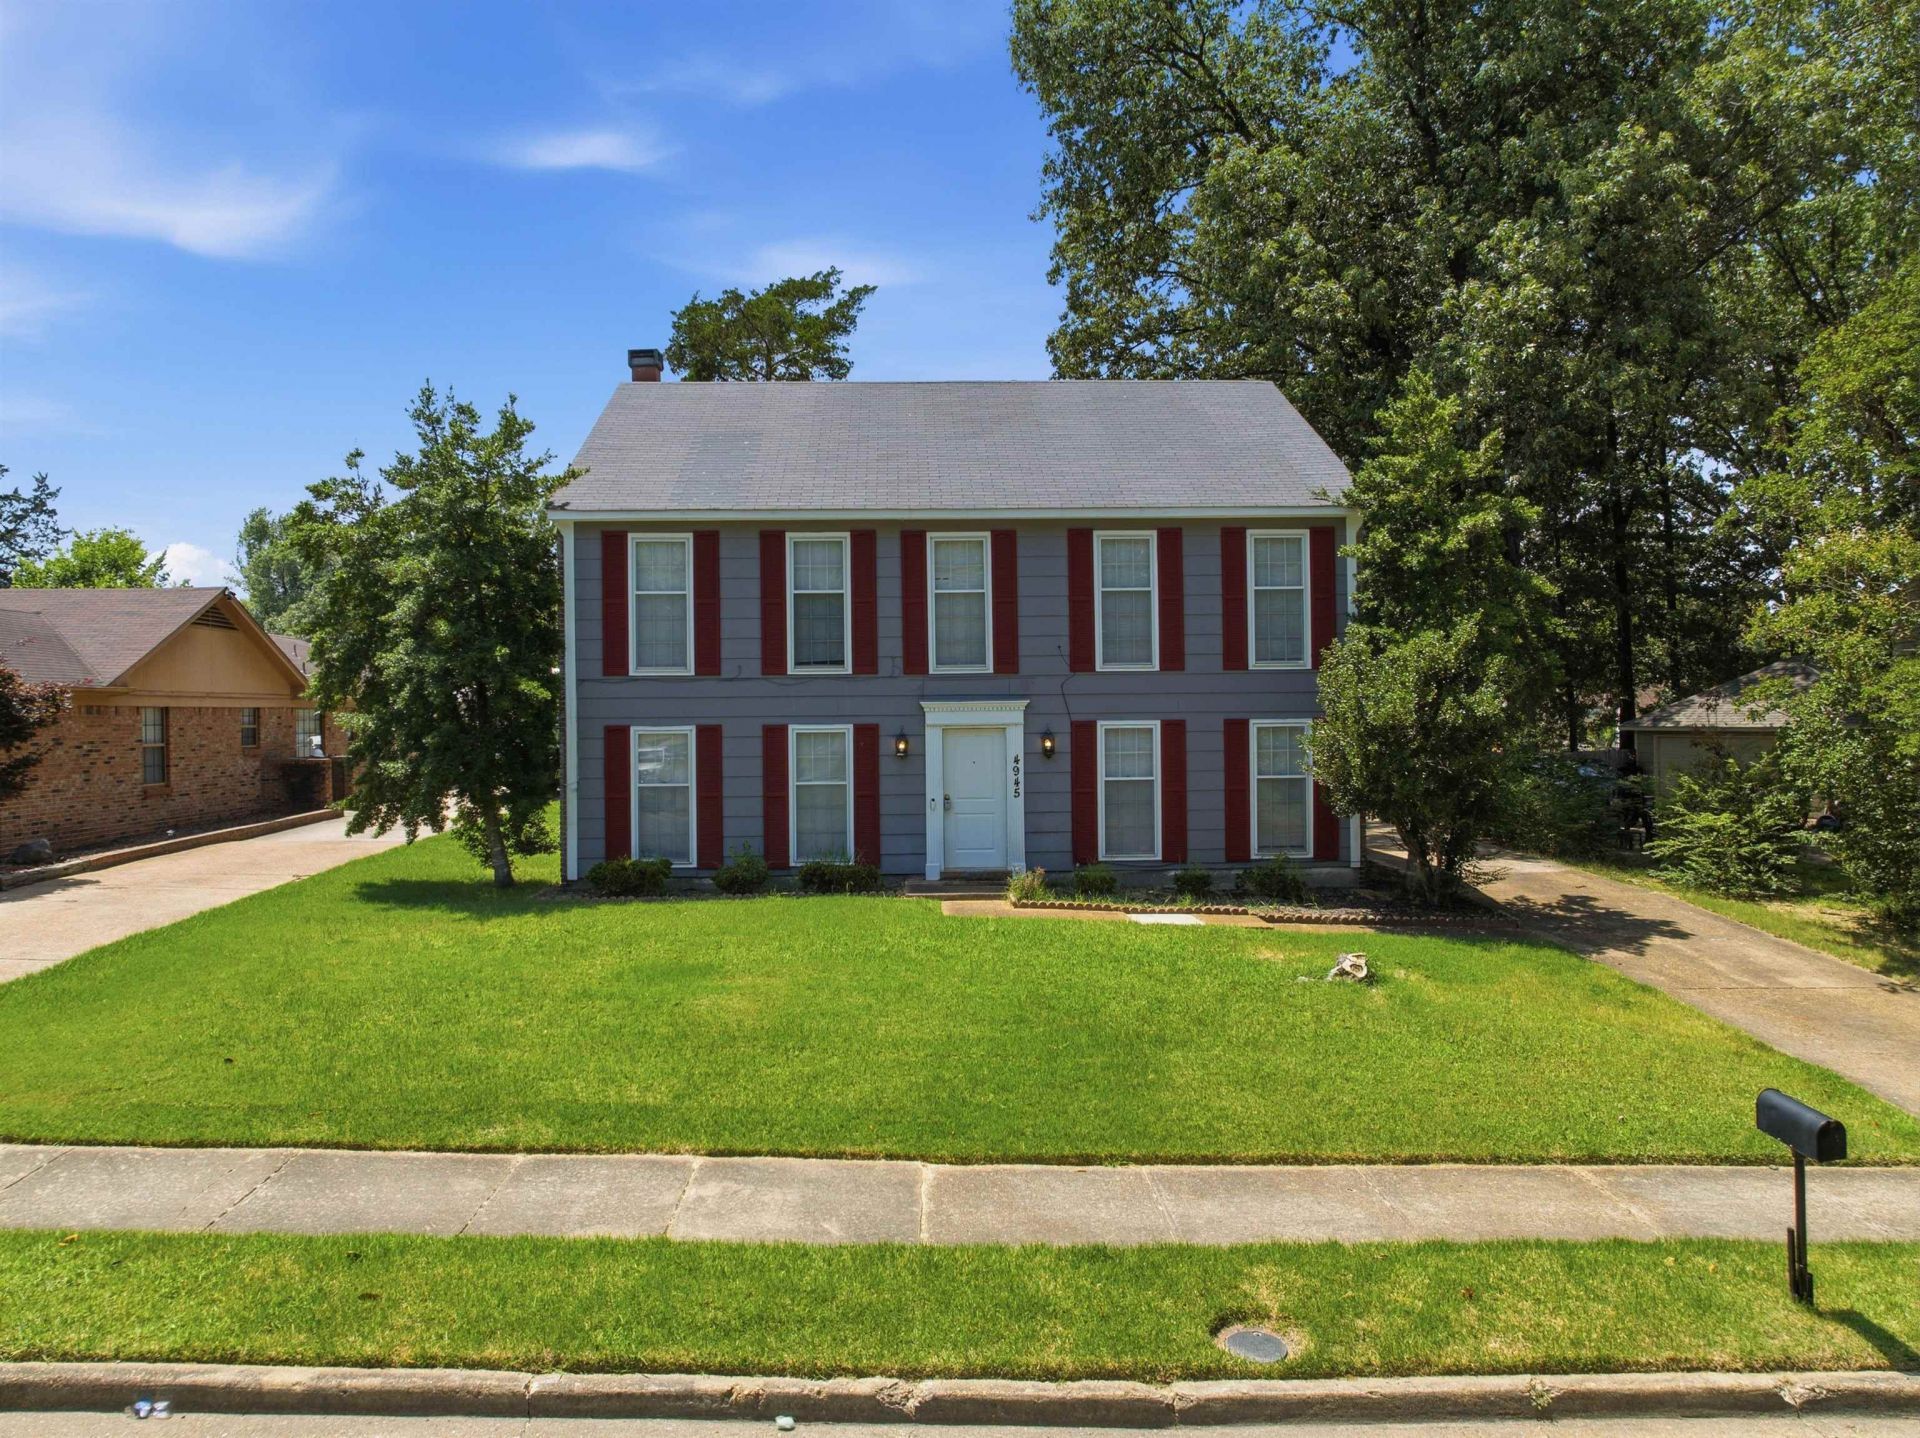
BACK ON THE MARKET DUE TO NO FAULT OF THE SELLERS! Exceptional space, outstanding value! This home offers 4 spacious bedrooms, formal living and dining rooms, plus a warm and inviting den with a wood-burning fireplace, exposed beams, and red oak hardwood floors. Recent updates include new quartz countertops, new kitchen sink and faucet, new cooktop, new bathroom faucets, and new front door, all installed June 2026. Water heater and LVP floors are 2 years old, carpet on the stairs is 1 yr old. A versatile bonus/game room off the garage provides the perfect flex space for entertaining, hobbies, or working from home. The 2500+ sf does NOT include the 400sf bonus room. Situated in a quiet, established neighborhood with easy access to shopping, restaurants, and major highways, this home is one you won't want to miss! Ask about 100% FINANCING options for this home!
Property Features
Property Type: Residential - Single Family
Cooling: Ceiling Fan(s), Central, Dual System
Fireplaces: 1
Garage: 2 car attached
Heating: Central, Dual System
Home Style: Traditional
Lot Size: 0.26 Acres
Roof Type: Composition Shingles
Year Built: 1973
Feature Descriptions
Additional Rooms: Laundry Room, Bonus Room, Entry Hall
Bed and Bath: All Bedrooms Up, Primary Up, Half Bath Down, Vinyl/Luxury Vinyl Floor
Days on Site: 61
Exterior: Wrought Iron Security Drs, Porch, Patio
Exterior/ Windows: Brick Veneer, Wood/Composition
Fireplace: Masonry, In Den/Great Room
Floors/ Ceilings: Part Hardwood, Wood Laminate Floors, Tile
Interior: Walk-In Closet(s), Pull Down Attic Stairs, Smoke Detector(s)
Interior Equipment: Continuous Cleaning Oven, Cooktop
Living/ Dining Room: Separate Living Room, Separate Dining Room, Separate Den, Eat-In Kitchen, Pantry
Lot: Some Trees, Level
Master Bath: Tile Floor
Master Bedroom: Level 2,Walk-In Closet, Full Bath, Vinyl/Luxury Vinyl Floor
Parking/ Storage: Driveway/Pad, Garage Door Opener(s), Side-Load Garage
Total Rooms: 8
Water/ Sewer: Public Sewer, Public Water
Room Sizes
Primary Bedroom: 16x15
Bedroom 2: 14x16
Bedroom 3: 13x13
Bedroom 4: 15x12
Dining Area: 15x11
Den/ Great Room: 21x15
Bonus Room: 20x20
Living room: 0x016
Listed By / Shown By
Listed By
Agency Name: Keller Williams
Agency Phone: 901-261-7900
Shown By
Agent Name: Kathryn Garland
Agent Phone: (901) 644-8751
Agency Title: Crye-Leike Real Estate Services

Source: MAAR MLS
Estimate Your Payment
Estimated Payment
$ 578.71 per month $511.66 Principal & Interest $0.00 Property Tax (data not provided by mls) $67.05 Homeowner's InsuranceChange Payment Information
Privacy Policy / DMCA Notice / ADA Accessibility


This site is hosted, designed and copyright
© 1994 - 2026 by
Delta Media Group, Inc. -- Patent Pending --
4945 Gardenwood Dr | MLS# 10224894
This single family home located at 4945 Gardenwood Dr, Memphis, TN 38116 is currently listed for sale with an asking price of $229,900. This property was built in 1973 and has 4 bedrooms and 2 full and 1 partial baths. Gardenwood Dr is located in the VALLEYWOOD SEC A subdivision. Search VALLEYWOOD SEC A real estate on www.kathryngarland.com today.