
BEDS4
BATHS2 full 1 partial
MLS#10228217
STATUSPending
PROPERTY TYPEResidential - Single Family
SUBDIVISIONRALEIGH RIDGE PARK
NEIGHBORHOODRaleigh - Southeast
Property Description
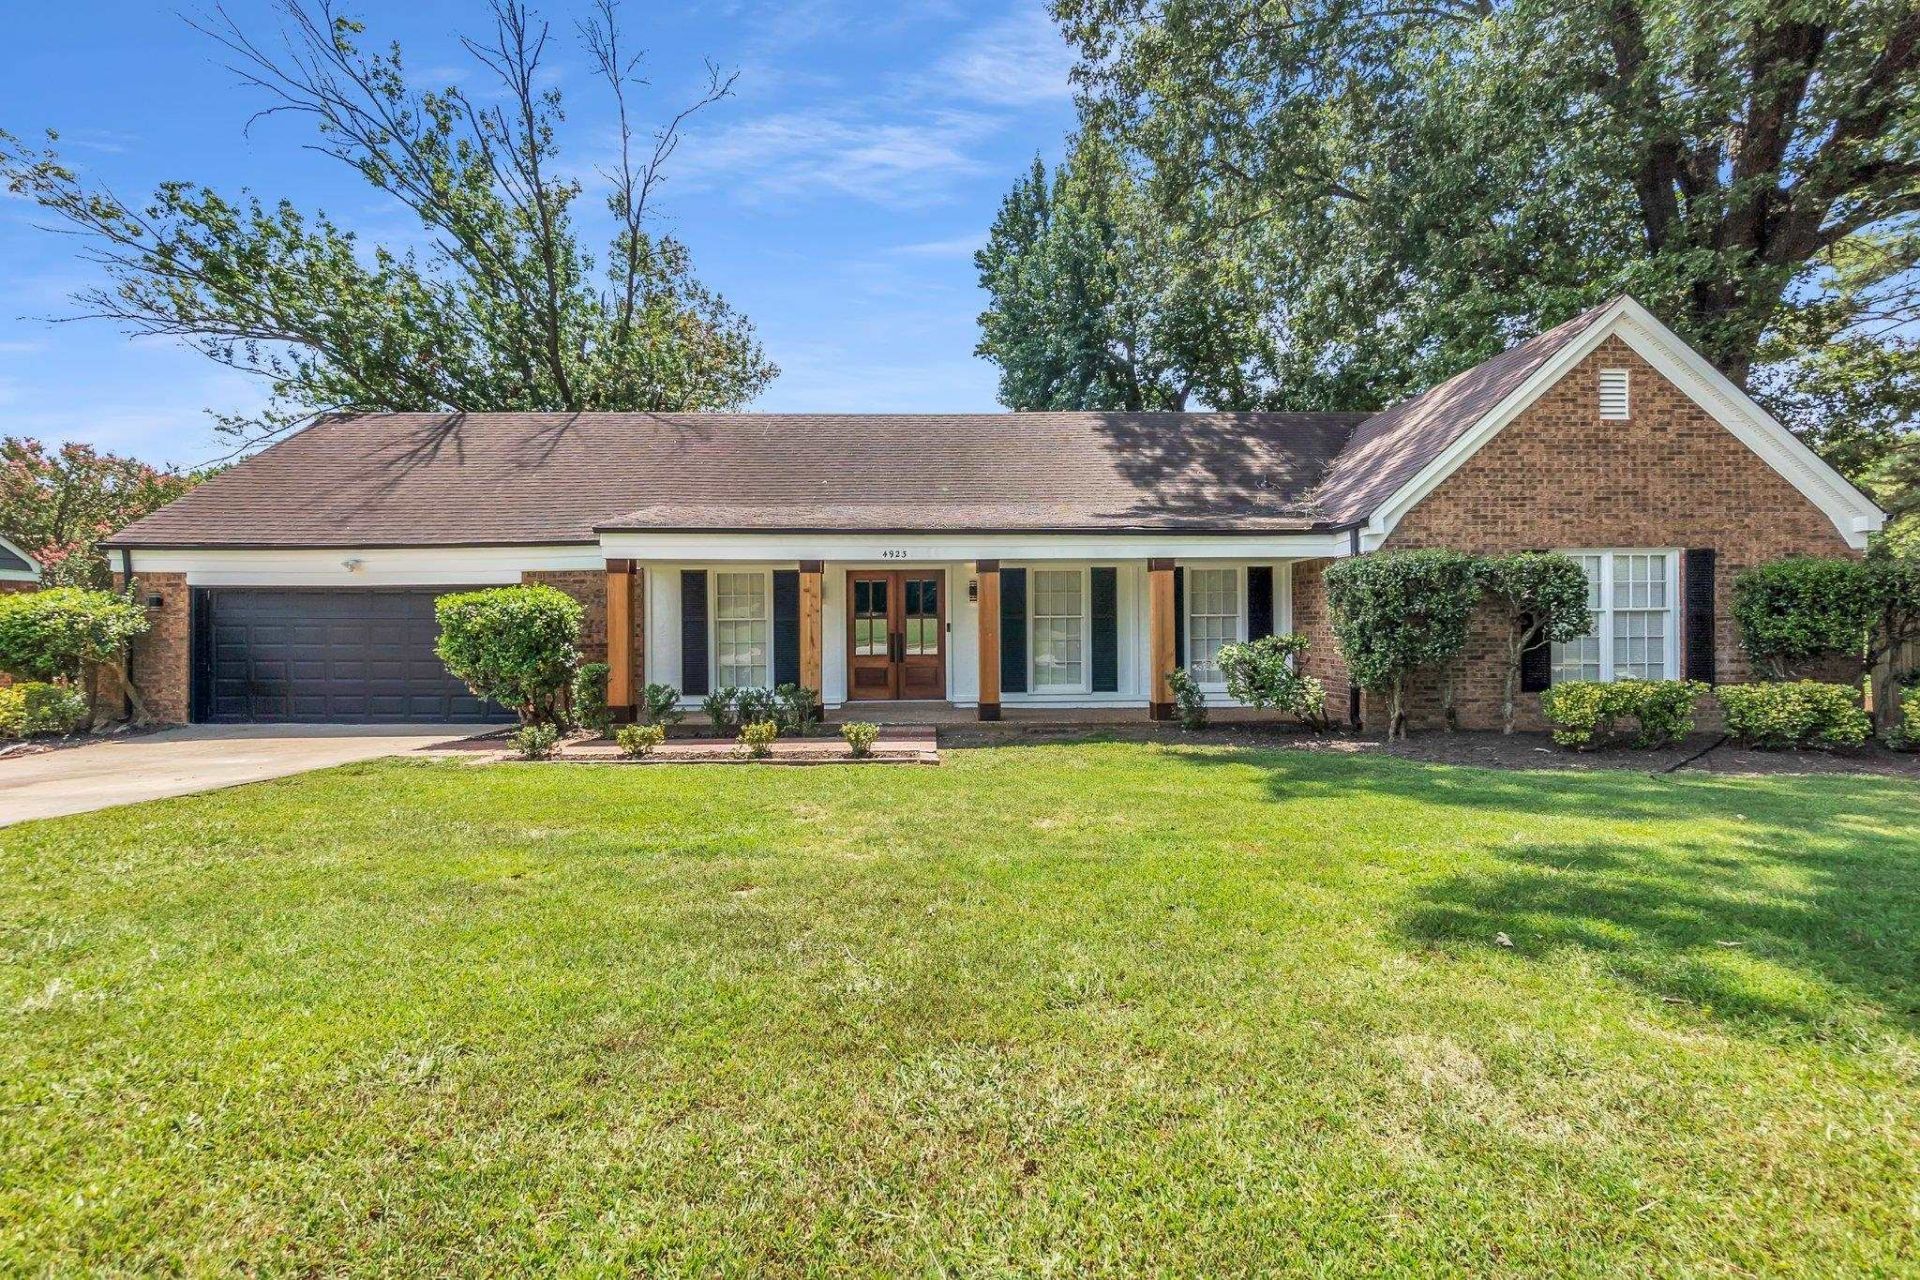
Beautifully renovated home showcasing custom builder finishes and quality craftsmanship throughout on nearly a half-acre lot! Impressive curb appeal features cedar front porch columns, updated exterior lighting, and custom wood double entry doors. Inside, enjoy an open floor plan with decorative wood ceiling beams, a brick fireplace with raised hearth and wood mantel, custom built-in shelving, recessed lighting, and luxury flooring. The updated kitchen offers refinished cabinetry, granite countertops, updated hardware, stainless steel appliances, including a smooth-top range, dishwasher, vent hood, and a bright breakfast area. The remodeled hall bath features a double vanity with vessel sinks, granite countertops, designer lighting, and a tiled tub/shower surround. Additional highlights include a huge laundry room, custom wood trim, a 2-car garage with workshop and storage room, plus an oversized backyard. Move-in ready! Schedule your private showing today!
Property Features
Property Type: Residential - Single Family
Cooling: Central
Fenced: Yes
Fireplaces: 1
Garage: 2 car attached
Heating: Central
Home Style: Traditional
Lot Size: 0.40 Acres
Year Built: 1975
Feature Descriptions
Bed and Bath: Renovated Bathroom
Days on Site: 20
Exterior: Porch, Patio
Fireplace: In Den/Great Room
Floors/ Ceilings: Wood Laminate Floors, Tile
Interior: All Window Treatments
Interior Equipment: Range/Oven, Dishwasher
Living/ Dining Room: Separate Living Room, Separate Dining Room, Updated/Renovated Kitchen, Eat-In Kitchen, Pantry, Washer/Dryer Connections
Lot: Some Trees, Level, Professionally Landscaped, Wood Fenced
Master Bath: Tile Floor
Master Bedroom: Walk-In Closet, Full Bath
Neighborhood Amenities: Club House
Parking/ Storage: Driveway/Pad, Front-Load Garage
Total Rooms: 8
Listed By / Shown By
Listed By
Agency Name: D. C. A. Realty, LLC
Agency Phone: 870-394-9916
Shown By
Agent Name: Kathryn Garland
Agent Phone: (901) 644-8751
Agency Title: Crye-Leike Real Estate Services

Source: MAAR MLS
Estimate Your Payment
Estimated Payment
$ 679.40 per month $600.68 Principal & Interest $0.00 Property Tax (data not provided by mls) $78.72 Homeowner's InsuranceChange Payment Information
Privacy Policy / DMCA Notice / ADA Accessibility


This site is hosted, designed and copyright
© 1994 - 2026 by
Delta Media Group, Inc. -- Patent Pending --
4923 Craigmont Dr | MLS# 10228217
This single family home located at 4923 Craigmont Dr, Memphis, TN 38128 is currently listed for sale with an asking price of $269,900. This property was built in 1975 and has 4 bedrooms and 2 full and 1 partial baths. Craigmont Dr is located in the RALEIGH RIDGE PARK subdivision. Search RALEIGH RIDGE PARK real estate on www.kathryngarland.com today.