
BEDS3
BATHS2 full
MLS#10233439
STATUSActive
PROPERTY TYPEResidential - Single Family
SUBDIVISIONN-A
NEIGHBORHOODMcNairy County
Property Description
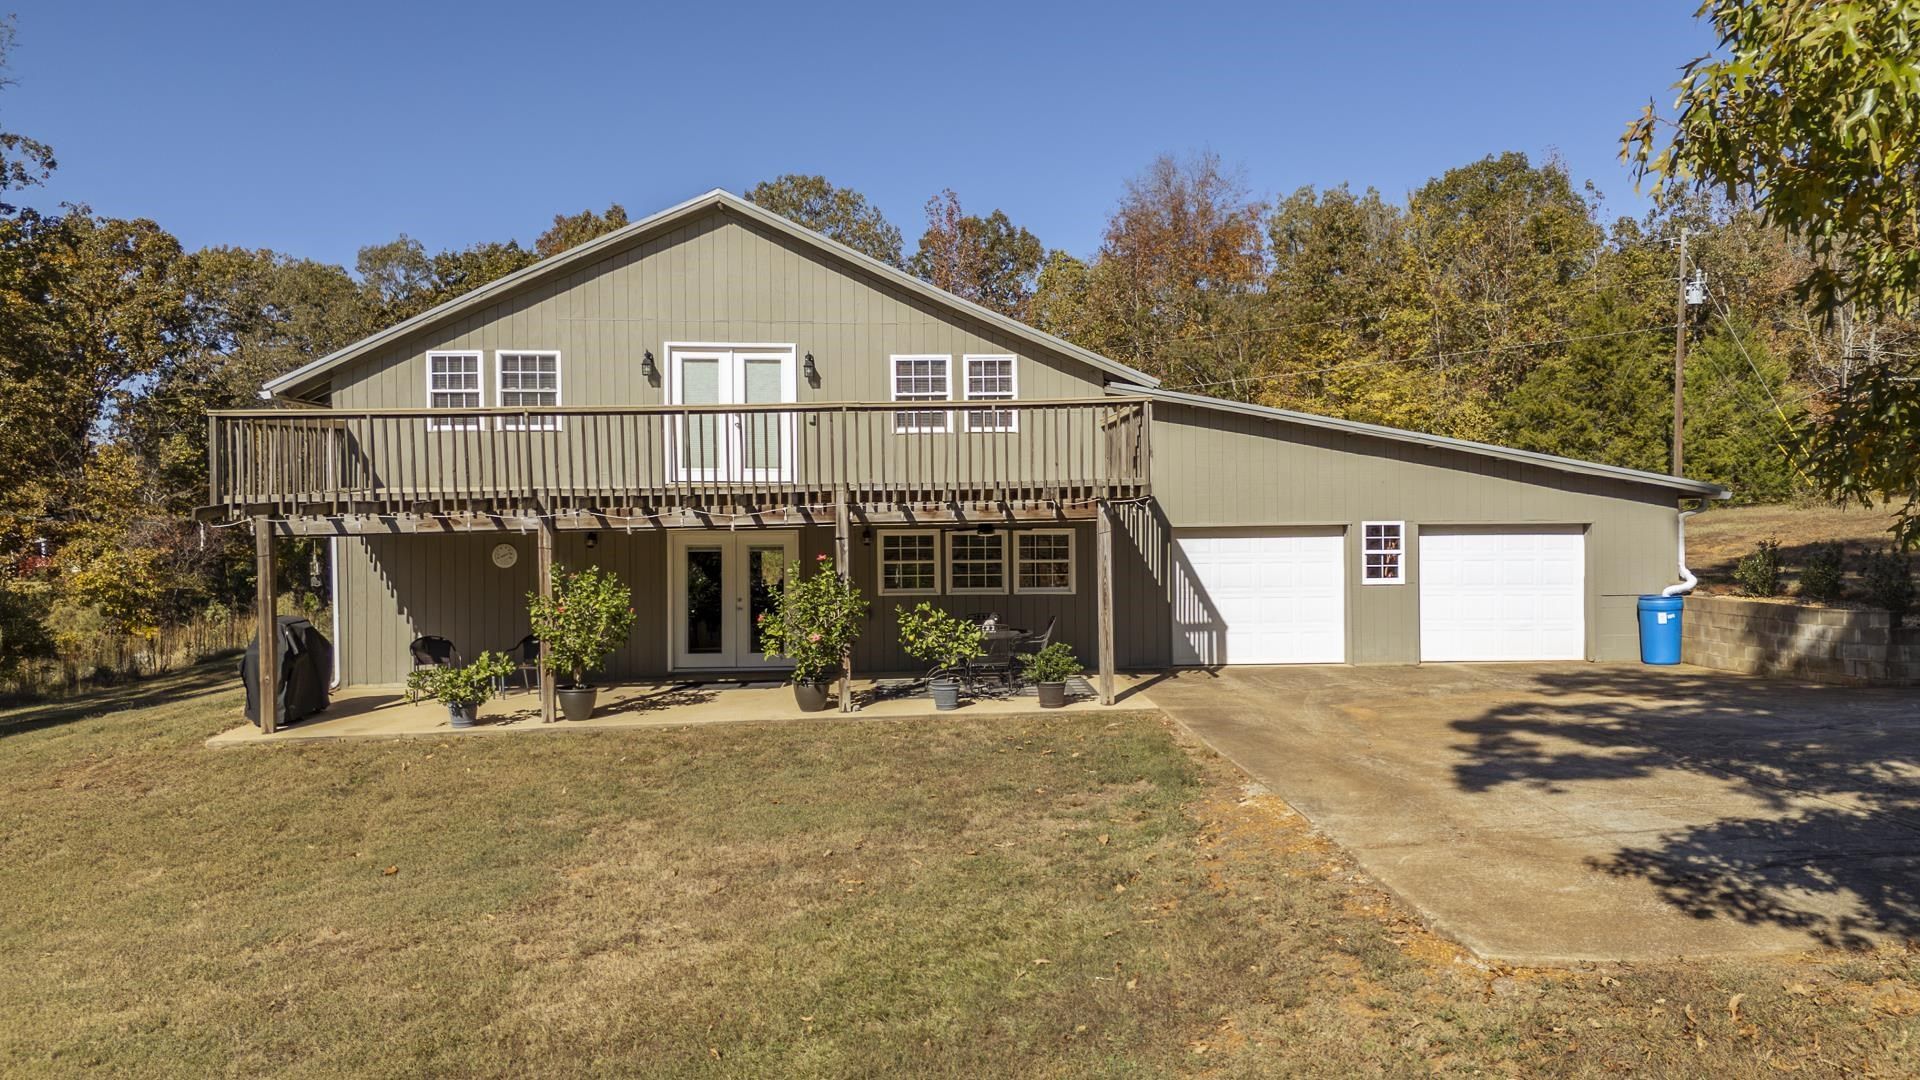
Enjoy the best of country living just outside the city limits of Adamsville, TN! Sitting on 3.9 acres, this unique property offers a peaceful setting with a picturesque pond, spacious outdoor surroundings, and plenty of room to make it your own.Inside, you'll find a warm, inviting interior, an open-concept layout, and a rustic charm that creates a welcoming atmosphere.The main level includes a bedroom and a dedicated office, offering flexibility for working from home or accommodating a variety of needs.Upstairs, approx 1,400 square feet of additional space & 2nd full bathroom provides endless possibilities to customize to your vision, whether you dream of additional bedrooms, a bonus room, a rec area, home gym, or creative workspace.With acreage to enjoy, a home generator, a scenic pond, and the freedom of a location outside city limits, this property offers a unique opportunity to create a home that fits your lifestyle.Don't miss out on the privacy and many possibilities of this home!
Property Features
Property Type: Residential - Single Family
Cooling: Window Unit(s), Ceiling Fan(s),220 Wiring
Garage: 2 car attached
Heating: Electric, Wall Unit, Dual System
Home Style: Other (See Remarks)
Lot Size: 3.97 Acres
Roof Type: Metal
Year Built: 1990
Feature Descriptions
Additional Rooms: Laundry Room, Bonus Room
Bed and Bath: 1 or More BR Down, Primary Down, Renovated Bathroom
Exterior: Storage Building, Porch, Covered Patio, Deck, Wooded Grounds, Workshop, Generator
Exterior/ Windows: Wood/Composition, Vinyl Windows
Flood Insurance Required: No
Floors/ Ceilings: Wood Laminate Floors, Tile, Vinyl/Luxury Vinyl Floor
Living/ Dining Room: Separate Dining Room, Updated/Renovated Kitchen, Breakfast Bar, Pantry, Island In Kitchen, Washer/Dryer Connections
Lot: Wooded, Lake/Pond on Property, Water View, Water Access
Parking/ Storage: Driveway/Pad, Circular Drive, Storage Room(s), Workshop(s), Front-Load Garage
Total Rooms: 5
Water/ Sewer: Public Water
Room Sizes
Dining Area: 0
Den/ Great Room: 0
Living room: 0
Listed By / Shown By
Listed By
Agency Name: VLM Realty & Auction Group
Agency Phone: 731-315-1043
Shown By
Agent Name: Kathryn Garland
Agent Phone: (901) 644-8751
Agency Title: Crye-Leike Real Estate Services

Source: MAAR MLS
Estimate Your Payment
Estimated Payment
$ 629.31 per month $556.39 Principal & Interest $0.00 Property Tax (data not provided by mls) $72.92 Homeowner's InsuranceChange Payment Information
Privacy Policy / DMCA Notice / ADA Accessibility


This site is hosted, designed and copyright
© 1994 - 2026 by
Delta Media Group, Inc. -- Patent Pending --
49 Pickins Dr | MLS# 10233439
This single family home located at 49 Pickins Dr, Adamsville, TN 38310 is currently listed for sale with an asking price of $250,000. This property was built in 1990 and has 3 bedrooms and 2 full baths. Pickins Dr is located in the N-A subdivision. Search N-A real estate on www.kathryngarland.com today.