
BEDS4
BATHS3 full
MLS#10225627
STATUSActive
PROPERTY TYPEResidential - Single Family
SUBDIVISIONHUNTERS WALK NORTH
NEIGHBORHOODBartlett-Brunswick
Property Description
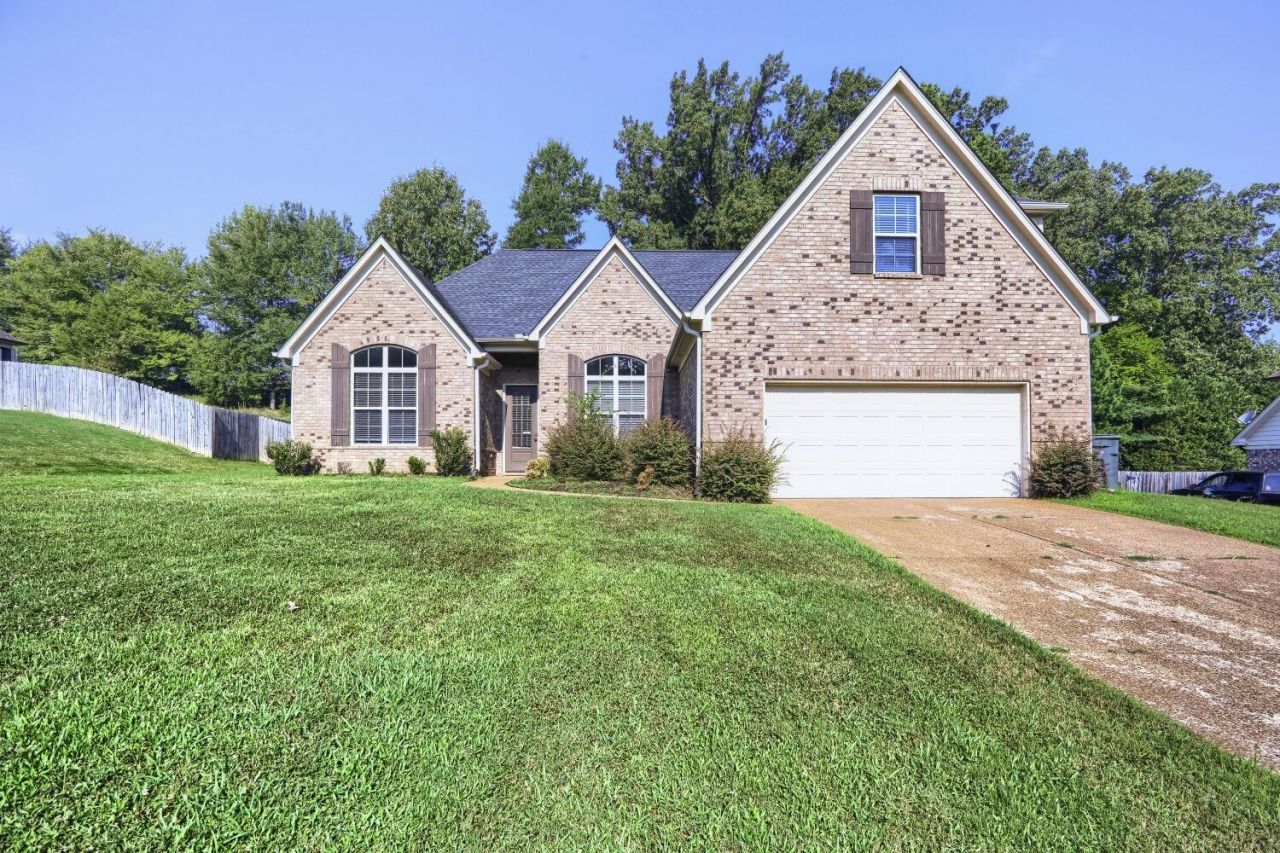
Four-bedroom, three-bathroom home located in the quiet and well-maintained Hunters Walk community of Bartlett. Built in 2016, this residence beautifully blends modern efficiency with the established quality and structural character often missing in brand-new construction. The interior features an open-concept layout that flows seamlessly into a traditional kitchen, which comes fully equipped with granite countertops and stainless-steel appliances. Outside, the property boasts a remarkably large backyard, providing a private and spacious canvas ideal for gardening, outdoor recreation, or hosting gatherings. This home offers an exceptional location within the highly regarded, award-winning Bartlett City Schools district. The property also offers quick access to I-40, ensuring a smooth and convenient commute into downtown Memphis or the nearby Wolfchase area. Schedule your showings today!
Property Features
Property Type: Residential - Single Family
Cooling: Ceiling Fan(s), Central
Fenced: Yes
Fireplaces: 1
Garage: 2 car attached
Heating: Central
Home Style: Traditional
Lot Size: 0.34 Acres
Year Built: 2016
Feature Descriptions
Bed and Bath: All Bedrooms Up
Days on Site: 55
Exterior: Covered Patio
Exterior/ Windows: Brick Veneer
Floors/ Ceilings: Part Carpet, Tile, Vinyl/Luxury Vinyl Floor
Living/ Dining Room: Eat-In Kitchen
Lot: Wood Fenced
Parking/ Storage: Driveway/Pad, Front-Load Garage
Total Rooms: 8
Room Sizes
Primary Bedroom: 16x12
Dining Area: 13x11
Den/ Great Room: 17x16
Kitchen: 18x10
Living room: 18x14
Listed By / Shown By
Listed By
Agency Name: Entera Realty
Agency Phone: 888-216-6364
Shown By
Agent Name: Kathryn Garland
Agent Phone: (901) 644-8751
Agency Title: Crye-Leike Real Estate Services

Source: MAAR MLS
Estimate Your Payment
Estimated Payment
$ 994.06 per month $878.88 Principal & Interest $0.00 Property Tax (data not provided by mls) $115.18 Homeowner's InsuranceChange Payment Information
Privacy Policy / DMCA Notice / ADA Accessibility


This site is hosted, designed and copyright
© 1994 - 2026 by
Delta Media Group, Inc. -- Patent Pending --
4855 Bourne Hollow Ln | MLS# 10225627
This single family home located at 4855 Bourne Hollow Ln, Bartlett, TN 38002 is currently listed for sale with an asking price of $394,900. This property was built in 2016 and has 4 bedrooms and 3 full baths. Bourne Hollow Ln is located in the HUNTERS WALK NORTH subdivision. Search HUNTERS WALK NORTH real estate on www.kathryngarland.com today.