
BEDS2
BATHS1 full
MLS#10233326
STATUSActive
PROPERTY TYPEResidential - Single Family
SUBDIVISIONHIGH POINT TERRACE
NEIGHBORHOODGalloway Gardens
Property Description
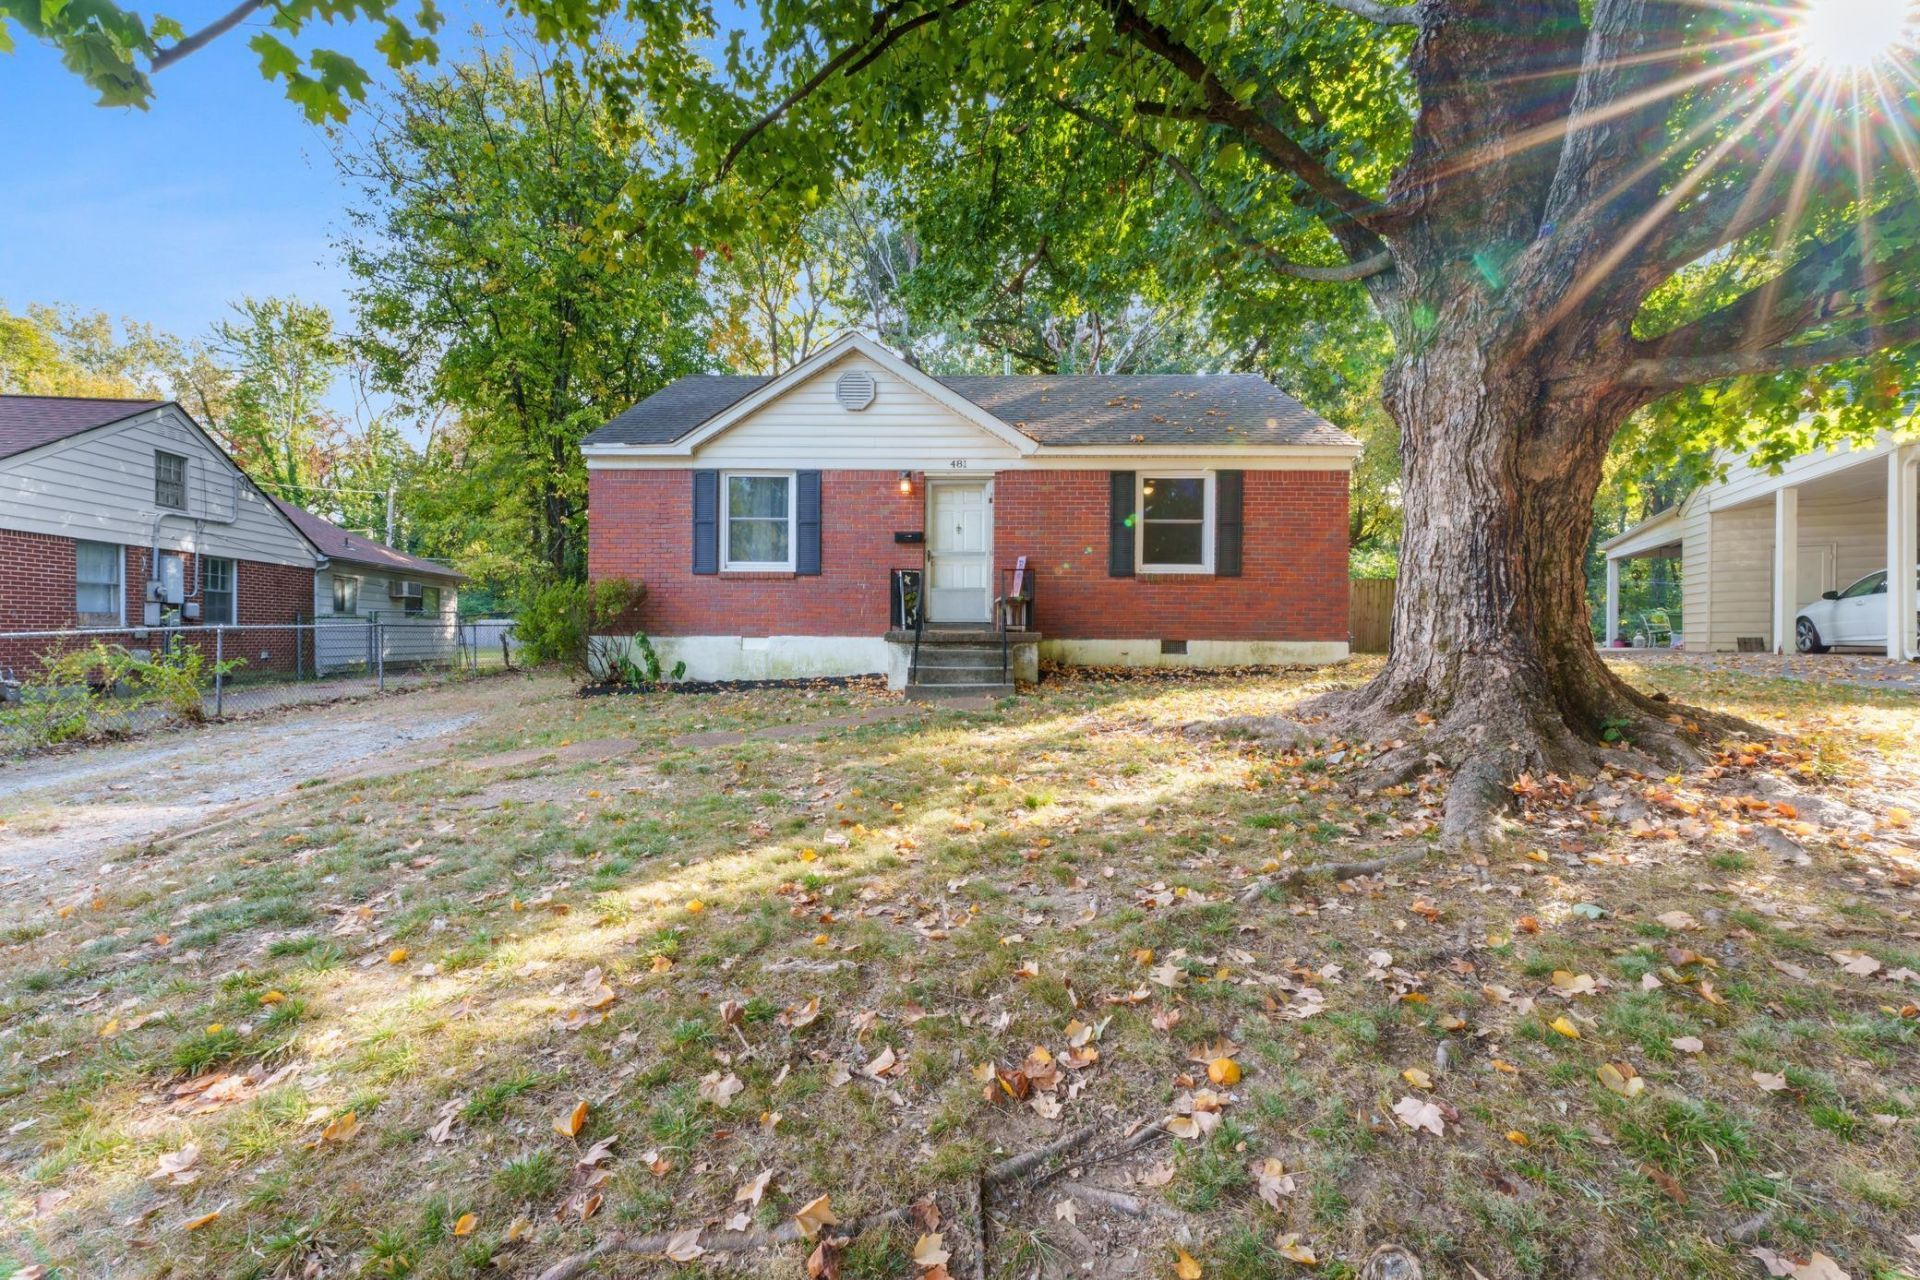
Welcome to this adorable 2-bedroom, 1-bath home nestled in the desirable High Point Terrace area! Full of charm and character, this inviting property offers a fenced-in yard, perfect for relaxing outdoors, entertaining, or enjoying time with pets. The home features several important updates, including a roof replaced in 2019 and HVAC system and water heater installed in 2018. The bathroom has been thoughtfully updated with new flooring and a tub and shower renovation in 2013, followed by a new toilet, vanity, sink, and pipes in 2018. The kitchen was renovated between 2014 and 2018, adding to the home's appeal. Whether you're a first-time homebuyer or looking to downsize, this charming home is a wonderful opportunity in a sought-after area!
Property Features
Property Type: Residential - Single Family
Cooling: Central
Fenced: Yes
Heating: Central
Home Style: Traditional
Lot Size: 0.19 Acres
Year Built: 1950
Feature Descriptions
Bed and Bath: All Bedrooms Down, Primary Down
Exterior: Deck, Chain Fence
Exterior/ Windows: Brick Veneer
Floors/ Ceilings: Hardwood Throughout, Part Hardwood, Tile
Living/ Dining Room: Separate Living Room, Separate Dining Room
Lot: Some Trees, Level
Parking/ Storage: Driveway/Pad
Total Rooms: 5
Room Sizes
Primary Bedroom: 12x10
Bedroom 2: 11x10
Dining Area: 12x8
Den/ Great Room: x
Kitchen: 12x8
Living room: 16x12
Listed By / Shown By
Listed By
Agency Name: eXp Realty, LLC
Agency Phone: 901-505-0756
Shown By
Agent Name: Kathryn Garland
Agent Phone: (901) 644-8751
Agency Title: Crye-Leike Real Estate Services

Source: MAAR MLS
Estimate Your Payment
Estimated Payment
$ 375.07 per month $331.61 Principal & Interest $0.00 Property Tax (data not provided by mls) $43.46 Homeowner's InsuranceChange Payment Information
Privacy Policy / DMCA Notice / ADA Accessibility


This site is hosted, designed and copyright
© 1994 - 2026 by
Delta Media Group, Inc. -- Patent Pending --
481 Western Dr | MLS# 10233326
This single family home located at 481 Western Dr, Memphis, TN 38122 is currently listed for sale with an asking price of $149,000. This property was built in 1950 and has 2 bedrooms and 1 full baths. Western Dr is located in the HIGH POINT TERRACE subdivision. Search HIGH POINT TERRACE real estate on www.kathryngarland.com today.