
BEDS4
BATHS2 full 1 partial
MLS#10233167
STATUSActive
PROPERTY TYPEResidential - Single Family
SUBDIVISIONWHITEOAKS BY THE LAKE
NEIGHBORHOODBartlett-Brunswick
Property Description
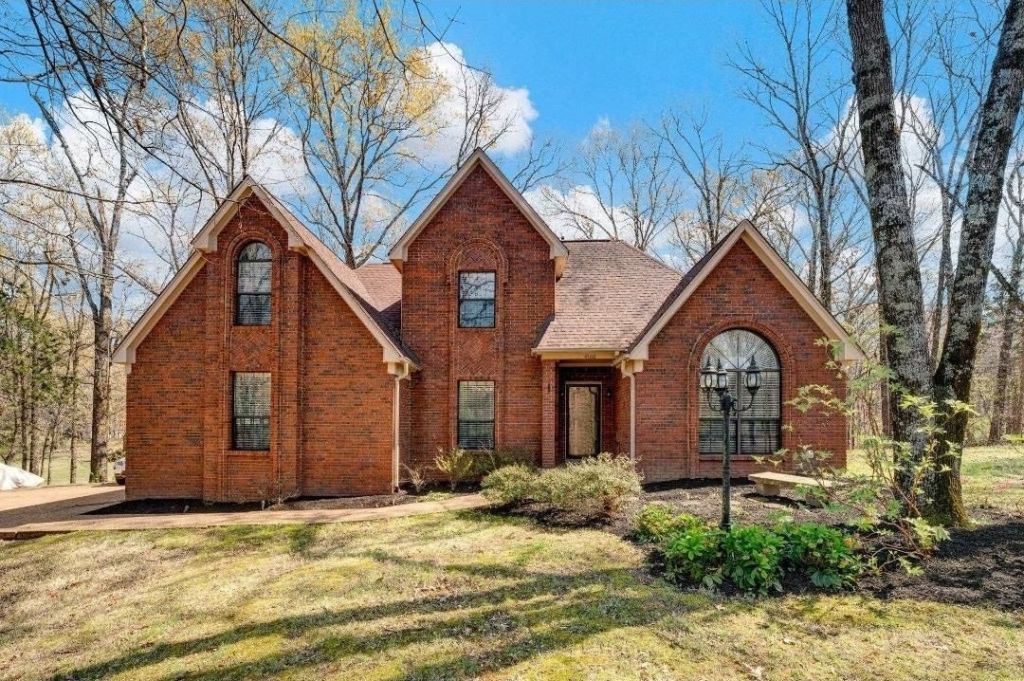
Come enjoy Whiteoaks by the Lake! This home feels like the vacation home you've always wanted, with peace, quiet and room to roam all on your own land. Well kept and move in ready, this home offers a custom cabin feel with great space for guests and entertaining. Beautiful chef's kitchen, Large Primary bedroom down with luxury ensuite bath. Smooth ceilings and gorgeous hardwood floors throughout. The Almost 3 acre lot gives you a rugged, woodsy feel with your very own pond and large back deck overlooking a serene wooded view. See for yourself what this home has to offer, it is a unique and wonderful opportunity.
Property Features
Property Type: Residential - Single Family
Cooling: Central
Fireplaces: 1
Garage: 2 car attached
Heating: Central
Home Style: Traditional
Lot Size: 2.90 Acres
Year Built: 1987
Feature Descriptions
Bed and Bath: 1 or More BR Down, Luxury Primary Bath, Double Vanity Bath, Whirlpool(s), Separate Tub & Shower, Sky Light(s) in Bath
Days on Site: 4
Exterior: Deck
Exterior/ Windows: Brick Veneer, Double Pane Window(s)
Floors/ Ceilings: Hardwood Throughout, Smooth Ceiling,9 or more Ft. Ceiling, Vaulted/Coff/Tray Ceiling
Living/ Dining Room: Separate Living Room, Updated/Renovated Kitchen, Eat-In Kitchen, Pantry, Island In Kitchen, Washer/Dryer Connections
Lot: Some Trees
Parking/ Storage: Driveway/Pad, Circular Drive, Garage Door Opener(s), Side-Load Garage
Total Rooms: 7
Room Sizes
Primary Bedroom: 17x13
Bedroom 2: 12x12
Bedroom 3: 10x12
Bedroom 4: 24x12
Dining Area: 12x10
Kitchen: 16x16
Living room: 15x26
Listed By / Shown By
Listed By
Agency Name: REMAX Experts
Agency Phone: 901-685-6000
Shown By
Agent Name: Kathryn Garland
Agent Phone: (901) 644-8751
Agency Title: Crye-Leike Real Estate Services

Source: MAAR MLS
Estimate Your Payment
Estimated Payment
$ 1,220.61 per month $1,079.18 Principal & Interest $0.00 Property Tax (data not provided by mls) $141.43 Homeowner's InsuranceChange Payment Information
Privacy Policy / DMCA Notice / ADA Accessibility


This site is hosted, designed and copyright
© 1994 - 2026 by
Delta Media Group, Inc. -- Patent Pending --
4760 Whiteoaks Ln | MLS# 10233167
This single family home located at 4760 Whiteoaks Ln, Bartlett, TN 38002 is currently listed for sale with an asking price of $484,900. This property was built in 1987 and has 4 bedrooms and 2 full and 1 partial baths. Whiteoaks Ln is located in the WHITEOAKS BY THE LAKE subdivision. Search WHITEOAKS BY THE LAKE real estate on www.kathryngarland.com today.