
BEDS5
BATHS4 full 1 partial
MLS#10225798
STATUSPending
PROPERTY TYPEResidential - Single Family
SUBDIVISIONGROVE AT LAKELAND
NEIGHBORHOODLakeland-Hwy 70 30
Property Description
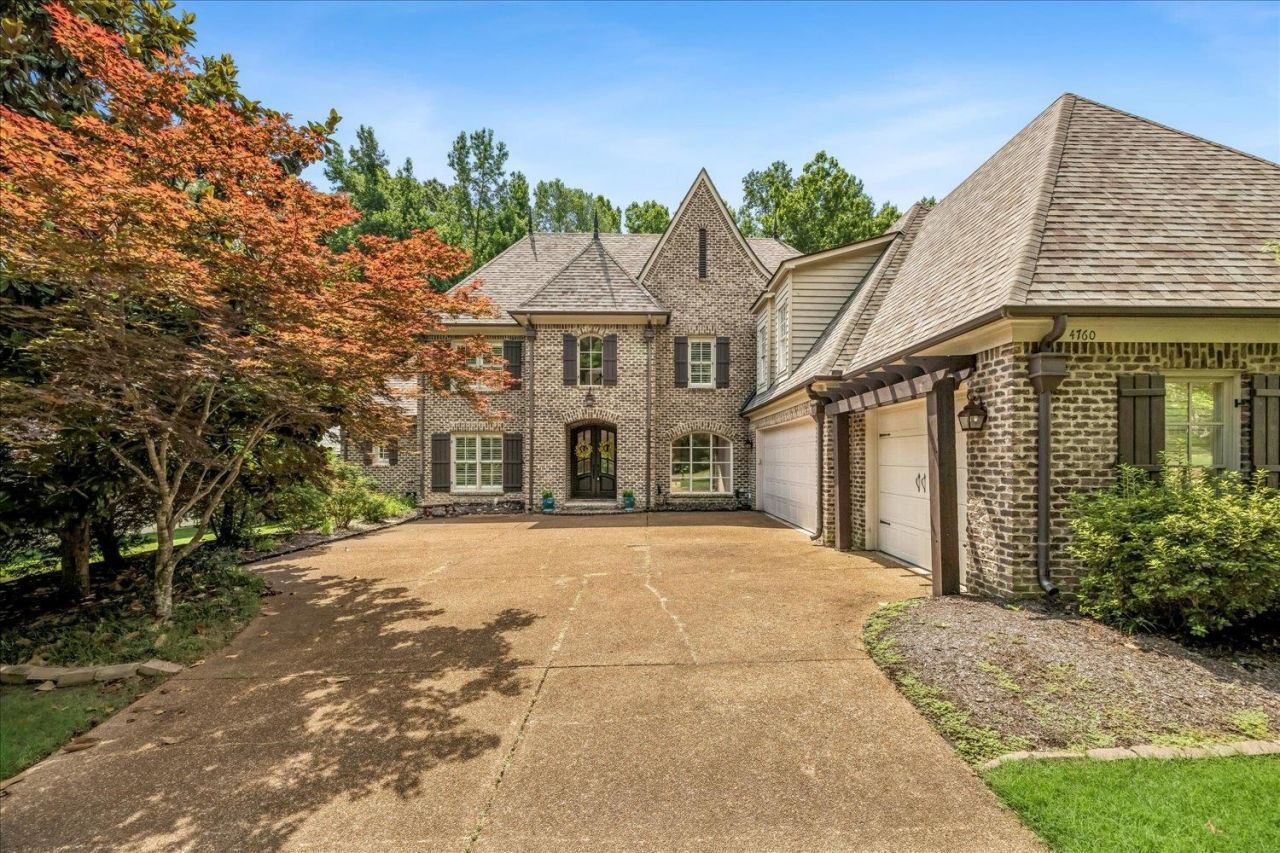
Luxury, space, and an unbeatable location have come together! Over 4,300 sf with 5 bedrooms + media room, and 4.5 baths. Move in before school starts! Backing to peaceful woods & neighborhood walking trails, you'll enjoy a private backyard that's hard to find. The two story entry & living room with elegant iron railing create a stunning first impression, while new hardwood flooring, fresh interior paint, & plantation shutters add timeless style throughout. The kitchen is designed for everyday living & entertaining, featuring a built-in desk, and easy access to the covered patio with a convenient gas line for grilling. The flexible floor plan offers 2 bedrooms down, 3 bedrooms up including a second en-suite ideal for guests or multi generational living, plus a spacious media room complete with projector. Every bedroom features a walk in closet. Practical features include laundry room with sink, a locker/drop zone, plus a dedicated storage room. Roof 2021. 4.99% VA assumable rate.
Property Features
Property Type: Residential - Single Family
Cooling: Central
Fenced: Yes
Fireplaces: 2
Garage: 3 car attached
Heating: Central
Home Style: Traditional
Lot Size: 0.31 Acres
Roof Type: Composition Shingles
Year Built: 2007
Feature Descriptions
Additional Rooms: Laundry Room, Entry Hall, Loft/Balcony, Media Room, Attic
Bed and Bath: 1 or More BR Down, Primary Down, Two Primaries, Luxury Primary Bath, Double Vanity Bath, Whirlpool(s), Separate Tub & Shower,2 Full Primary Baths, Half Bath Down
Days on Site: 52
Exterior: Covered Patio, Wood Fence
Exterior/ Windows: Brick Veneer
Fireplace: In Living Room, Gas Logs
Flood Insurance Required: No
Floors/ Ceilings: Part Hardwood, Part Carpet, Tile, Smooth Ceiling,9 or more Ft. Ceiling, Vaulted/Coff/Tray Ceiling, Two Story Foyer
Interior: Walk-In Closet(s), Walk-In Attic, Cat/Dog Free House
Interior Equipment: Double Oven, Gas Cooking, Disposal, Dishwasher, Microwave, Refrigerator, Washer, Dryer
Living/ Dining Room: Separate Living Room, Separate Dining Room, Breakfast Bar, Pantry, Island In Kitchen, Keeping/Hearth Room
Lot: Some Trees, Level, Wood Fenced
Master Bath: Double Sinks, Separate Shower, Smooth Ceiling, Tile Floor, Whirlpool Tub
Master Bedroom: Level 1,Walk-In Closet, Full Bath, Smooth Ceiling, Carpet
Parking/ Storage: Driveway/Pad, More than 3 Coverd Spaces, Storage Room(s), Garage Door Opener(s), Side-Load Garage
Total Rooms: 10
Water/ Sewer: Public Sewer, Public Water
Room Sizes
Primary Bedroom: 16x15
Bedroom 2: 15x11
Bedroom 3: 15x15
Bedroom 4: 13x13
Bedroom 5: 15x12
Dining Area: 16x12
Kitchen: 15x14
Breakfast Room: 14x09
Bonus Room: 29x13
Living room: 24x23
Listed By / Shown By
Listed By
Agency Name: Compass RE
Agency Phone: 615-475-5616
Shown By
Agent Name: Kathryn Garland
Agent Phone: (901) 644-8751
Agency Title: Crye-Leike Real Estate Services

Source: MAAR MLS
Estimate Your Payment
Estimated Payment
$ 1,658.86 per month $1,466.65 Principal & Interest $0.00 Property Tax (data not provided by mls) $192.21 Homeowner's InsuranceChange Payment Information
Privacy Policy / DMCA Notice / ADA Accessibility


This site is hosted, designed and copyright
© 1994 - 2026 by
Delta Media Group, Inc. -- Patent Pending --
4760 Maple Walk Dr | MLS# 10225798
This single family home located at 4760 Maple Walk Dr, Lakeland, TN 38002 is currently listed for sale with an asking price of $659,000. This property was built in 2007 and has 5 bedrooms and 4 full and 1 partial baths. Maple Walk Dr is located in the GROVE AT LAKELAND subdivision. Search GROVE AT LAKELAND real estate on www.kathryngarland.com today.