
BEDS3
BATHS2 full 1 partial
MLS#10228115
STATUSActive
PROPERTY TYPEResidential - Condominium
SUBDIVISIONFAIRWAY TOWERS APARTMENTS
NEIGHBORHOODChickasaw Gardens
Property Description
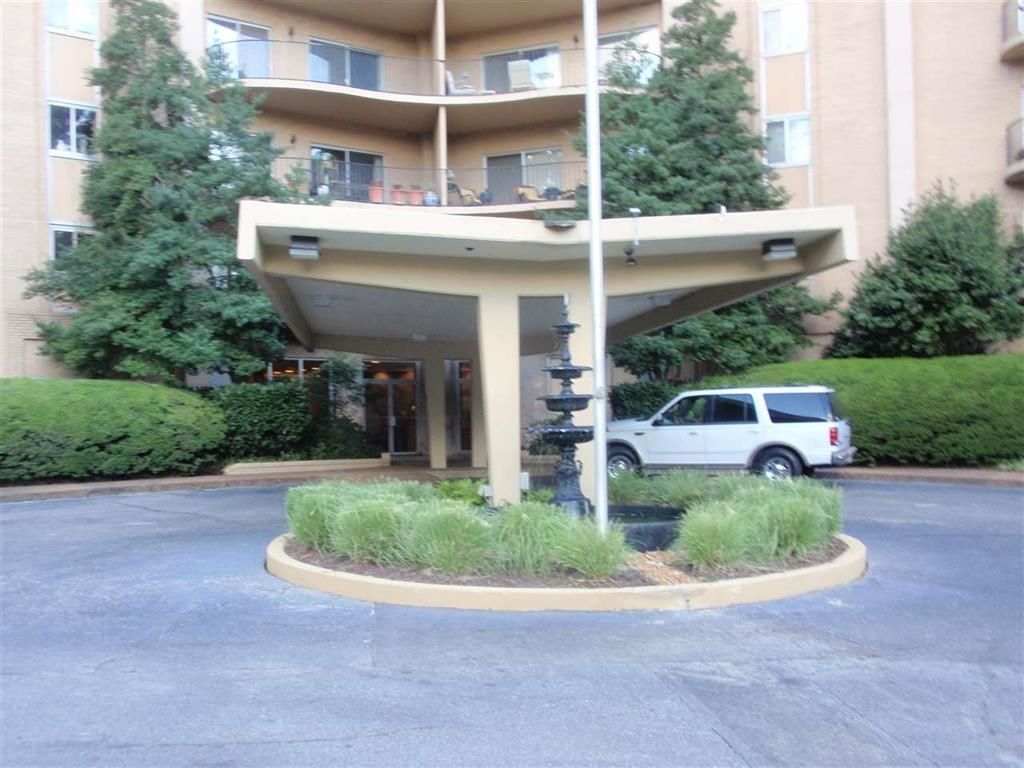
Your choice of The Fairway Towers offers the ultimate spacious units, a high-demand location, beautiful views, and the convenience of East Memphis dining and shops, with an emphasis on security and safety. The building is now finalizing exterior renovations with new reinforced-concrete balconies, new paint, and landscaping. This unit has 3 balconies to enjoy. Happy hour in the clubhouse with kit, the sparkling pool overlooking a private golf course is a treat. The new owner will be the beneficiary, just in time, to enjoy the upgrades the current owners have provided. Other amenities include an exercise room, extra basement storage, assigned parking, $20 monthly for another parking space, 24 hr doorman. This unit is being sold "AS IS " to settle an estate. The interior has new floors, but needs updating in other areas. It has the floor plan to become a true showplace. DRASTIC REDUCTION FOR A QUICK SALE! NO PETS ALLOWED, UNLESS SERVICE OR GUIDE PETS.
Property Features
Property Type: Residential - Condominium
Cooling: Central
Garage: 1
Heating: Central, Gas
Home Style: Traditional
Lot Size: 2.91 Acres
Year Built: 1970
Feature Descriptions
Bed and Bath: All Bedrooms Down,2 Full Primary Baths
Days on Site: 79
Exterior: On-Site Storage, Balcony
Exterior/ Windows: Brick Veneer
Flood Insurance Required: No
Floors/ Ceilings: Hardwood Throughout, Tile
Interior: Cat/Dog Free House, Elevator, Common Basement
Interior Equipment: Refrigerator, Cable Available
Living/ Dining Room: LR/DR Combination, Pantry
Neighborhood Amenities: Club House, Pool
Parking/ Storage: Assigned Parking, Designated Guest Parking, Rent Parking Space
Pool: In Ground
Swimming Pool: Yes
Total Rooms: 5
Water/ Sewer: Public Sewer, Public Water
Room Sizes
Primary Bedroom: 18X13
Bedroom 2: 16X12
Bedroom 3: 16X12
Dining Area: 0
Den/ Great Room: 0
Kitchen: 11X12
Living room: 16X23
Listed By / Shown By
Listed By
Agency Name: REMAX Experts
Agency Phone: 901-685-6000
Shown By
Agent Name: Kathryn Garland
Agent Phone: (901) 644-8751
Agency Title: Crye-Leike Real Estate Services

Source: MAAR MLS
Estimate Your Payment
Estimated Payment
$ 349.90 per month $309.35 Principal & Interest $0.00 Property Tax (data not provided by mls) $40.54 Homeowner's InsuranceChange Payment Information
Privacy Policy / DMCA Notice / ADA Accessibility


This site is hosted, designed and copyright
© 1994 - 2026 by
Delta Media Group, Inc. -- Patent Pending --
475 N Highland St N, Unit 4C | MLS# 10228115
This condo located at 475 N Highland St N, Unit 4C, Memphis, TN 38122 is currently listed for sale with an asking price of $139,000. This property was built in 1970 and has 3 bedrooms and 2 full and 1 partial baths. N Highland St N, Unit 4C is located in the FAIRWAY TOWERS APARTMENTS subdivision. Search FAIRWAY TOWERS APARTMENTS real estate on www.kathryngarland.com today.