
BEDS3
BATHS2 full 1 partial
MLS#10233223
STATUSActive
PROPERTY TYPEResidential - Condominium
SUBDIVISIONPECAN GROVE CONDOMINIUMS
NEIGHBORHOODWhite Station
Property Description
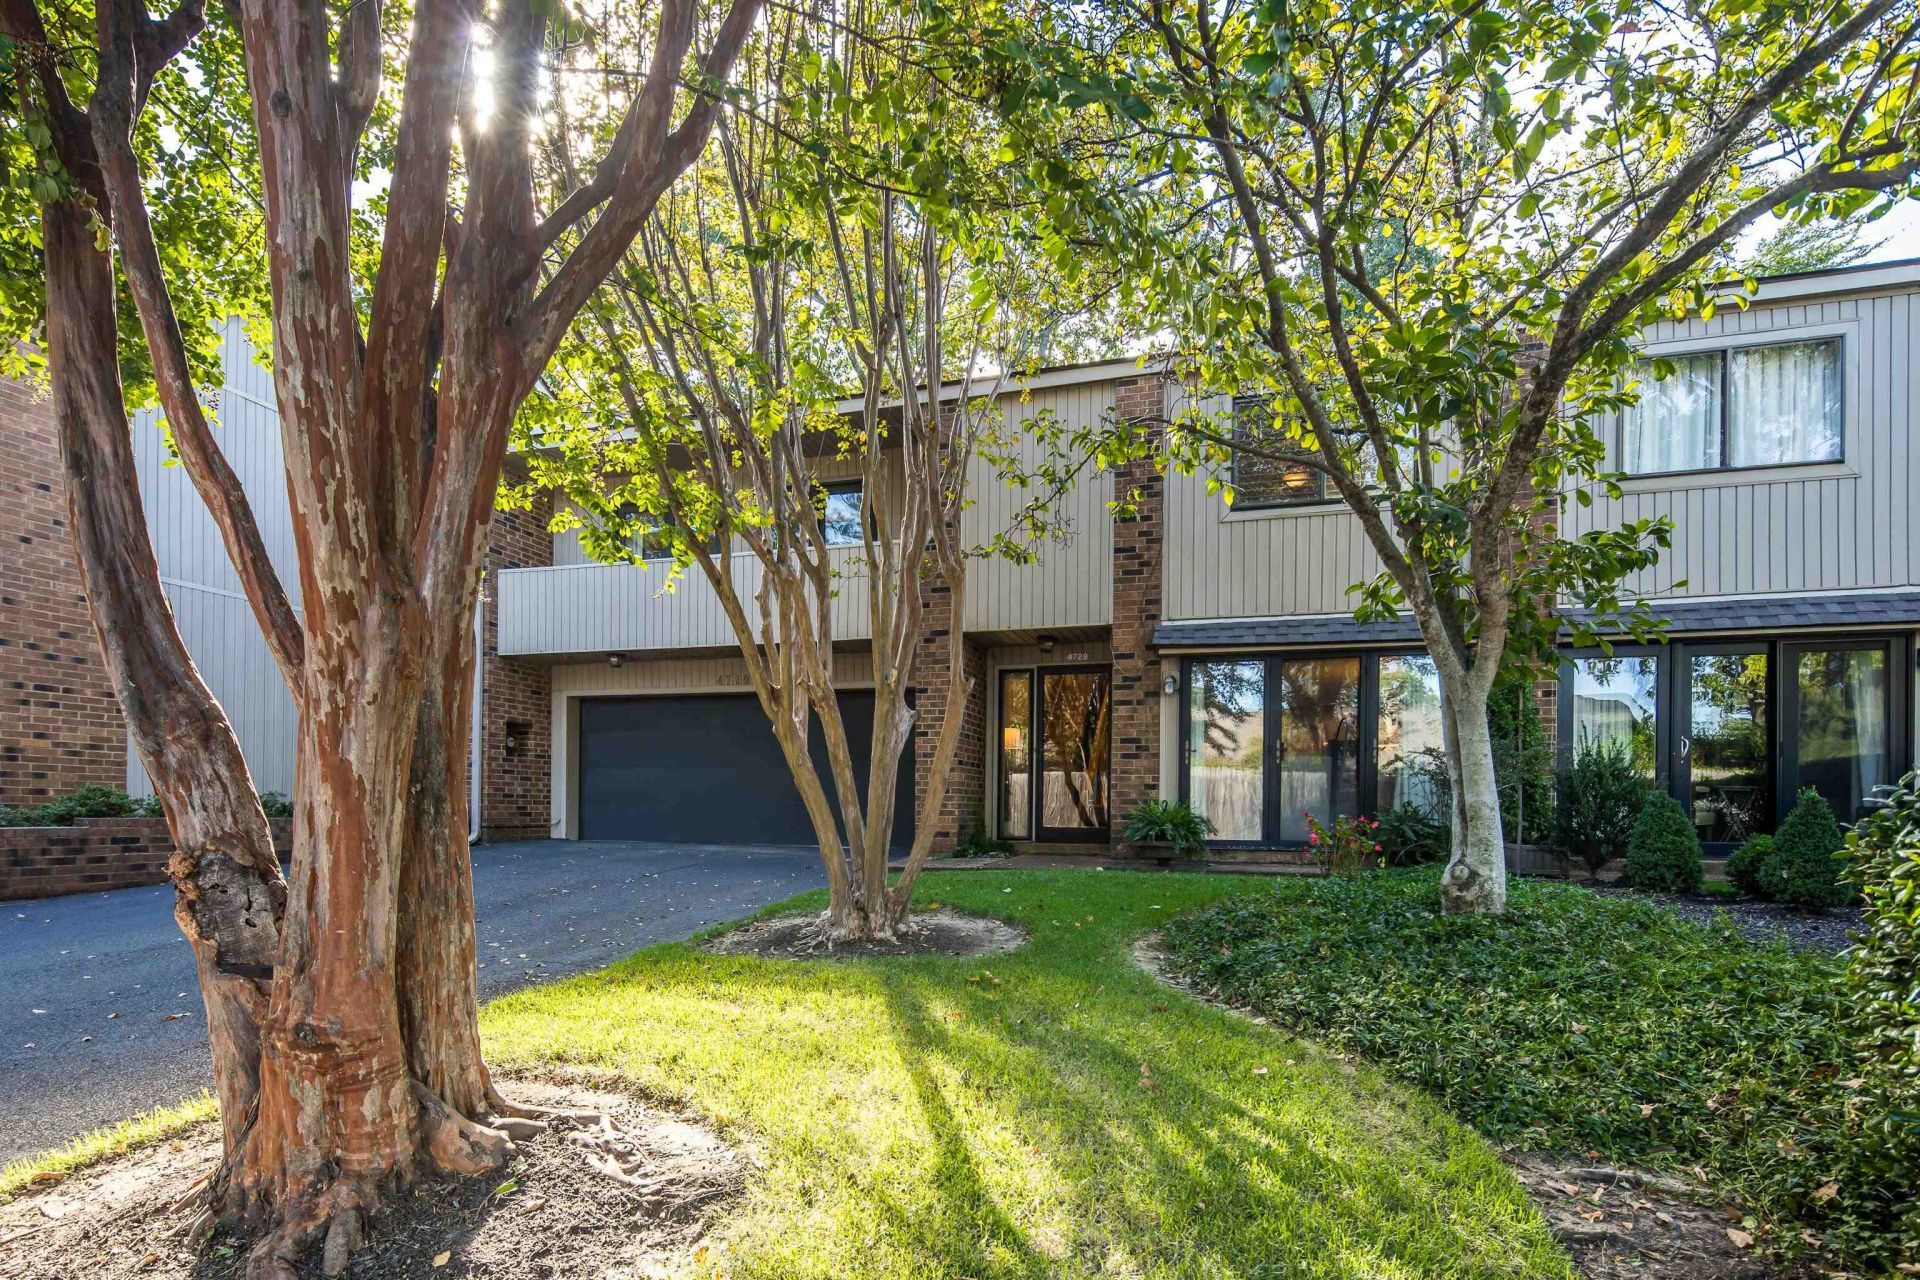
The highly sought after, gated Pecan Grove Condominiums is home to this charming 3BR 2.5BA with two-car garage in "mint condition", no pun intended. Updates since the home was purchased in 2017 include new hardwood floors thruout the downstairs, updated quartz counters & tile backsplash in the kitchen, new tops & tile in the bathrooms, new carpet & paint in a light, bright color palette, new air condition & new hot water heater. You will love the open airy feel of the vaulted two-story living room with fireplace which adjoins the dining room. Both spaces offer views of the charming back yard setting, The kitchen opens to the rich feel of library paneling in the relaxing keeping room which is wired for a flat-screen tv. Upstairs features the spacious primary bedroom suite with closets galore, easy entry shower & frameless glass door. Bedrooms 2 & 3 feature an adjoining bath. A convenient chair left is included with purchase. Neighborhood amenities include pool, tennis ct, & dog park.
Property Features
Property Type: Residential - Condominium
Cooling: Central
Fenced: Yes
Fireplaces: 1
Garage: 2 car attached
Heating: Central
Home Style: Traditional
Lot Size: 0.19 Acres
Roof Type: Composition Shingles
Year Built: 1975
Feature Descriptions
Additional Rooms: Entry Hall, Laundry Closet, Storage Room
Bed and Bath: All Bedrooms Up, Double Vanity Bath, Renovated Bathroom, Split Bedroom Plan
Days on Site: 1
Exterior: Wrought Iron Security Drs, Patio, Balcony, Wood Fence
Exterior/ Windows: Aluminum Window(s), Brick Veneer, Storm Door(s), Wood/Composition
Fireplace: Gas Logs, Gas Starter, In Living Room
Flood Insurance Required: No
Floors/ Ceilings: Part Carpet, Part Hardwood, Smooth Ceiling, Two Story Foyer, Vaulted/Coff/Tray Ceiling
Interior: All Window Treatments, Walk-In Closet(s), Powder/Dressing Room, Smoke Detector(s)
Interior Equipment: Cable Wired, Dishwasher, Disposal, Microwave, Range/Oven, Self Cleaning Oven
Living/ Dining Room: Keeping/Hearth Room, Pantry, Separate Dining Room, Separate Living Room, Updated/Renovated Kitchen
Lot: Level, Some Trees, Wood Fenced
Master Bath: Double Sinks, Separate Shower, Smooth Ceiling, Tile Floor
Neighborhood Amenities: Club House, Gated Neighborhood, Pool, Tennis Court
Parking/ Storage: Driveway/Pad, Front-Load Garage, Garage Door Opener(s), Storage Room(s)
Pool: Neighborhood
Total Rooms: 7
Water/ Sewer: Public Sewer, Public Water
Room Sizes
Primary Bedroom: 21x14
Bedroom 2: 11x11
Bedroom 3: 18x11
Dining Area: 16x12
Kitchen: 10x8
Living room: 21x14
Listed By / Shown By
Listed By
Agency Name: Crye-Leike, Inc., REALTORS

Shown By
Agent Name: Kathryn Garland
Agent Phone: (901) 644-8751
Source: MAAR MLS
Estimate Your Payment
Estimated Payment
$ 853.34 per month $754.47 Principal & Interest $0.00 Property Tax (data not provided by mls) $98.88 Homeowner's InsuranceChange Payment Information
Privacy Policy / DMCA Notice / ADA Accessibility


This site is hosted, designed and copyright
© 1994 - 2026 by
Delta Media Group, Inc. -- Patent Pending --
4729 Mint Dr, Unit 4729 | MLS# 10233223
This condo located at 4729 Mint Dr, Unit 4729, Memphis, TN 38117 is currently listed for sale by Crye-Leike, Inc., REALTORS, with an asking price of $339,000. This property was built in 1975 and has 3 bedrooms and 2 full and 1 partial baths. Mint Dr, Unit 4729 is located in the PECAN GROVE CONDOMINIUMS subdivision. Search PECAN GROVE CONDOMINIUMS real estate on www.kathryngarland.com today.