
BEDS3
BATHS2 full
MLS#10225232
STATUSActive
PROPERTY TYPEResidential - Single Family
SUBDIVISIONPERKINS SOUTH BLK D
NEIGHBORHOODParkway Village
Property Description
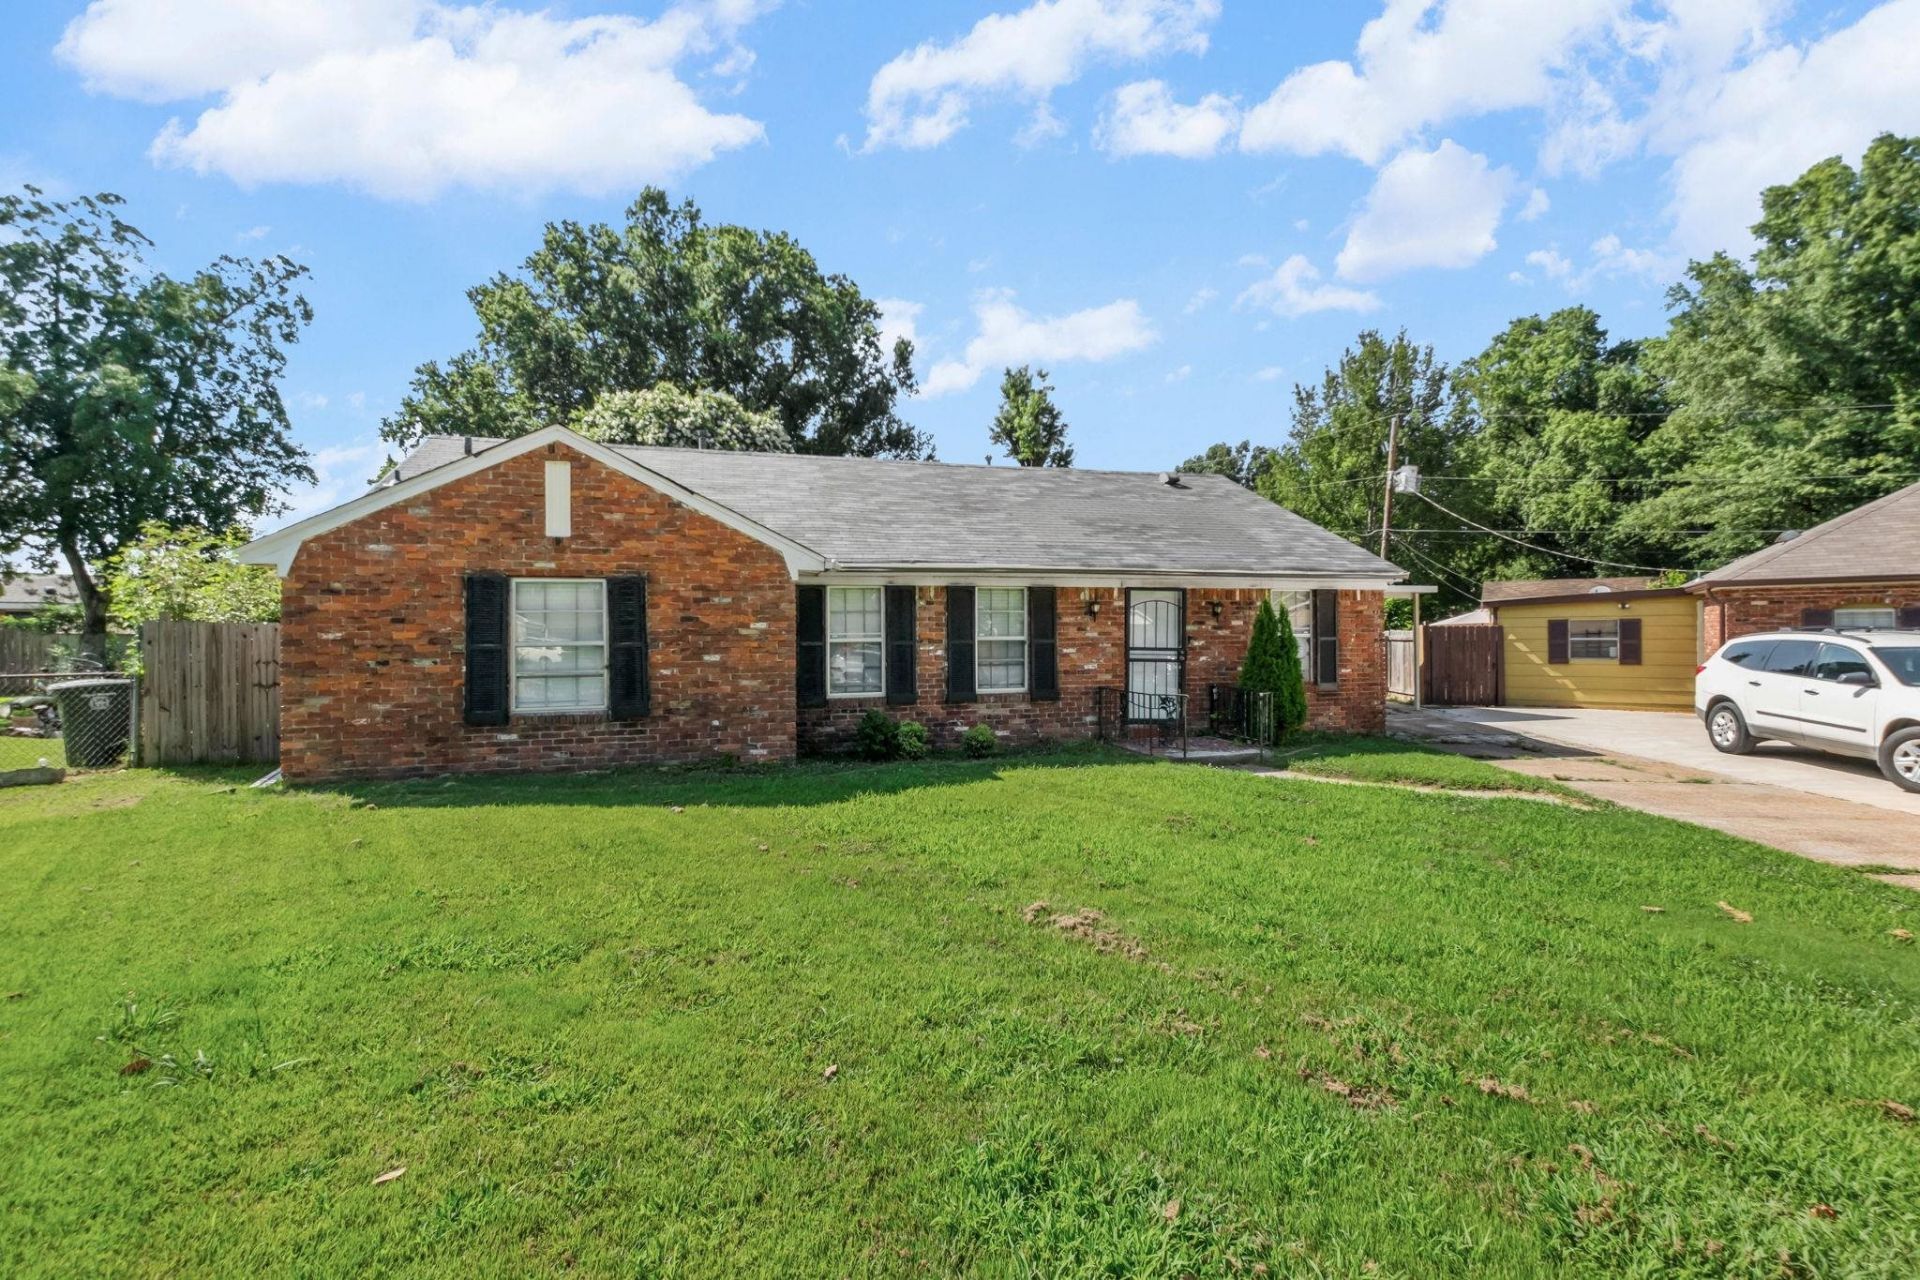
Modern Meets Affordable- Check out this Spacious 3 Bedroom, 2 Bath Home with a Flex Space for a formal dining, den, or 4th bedroom! This updated, single-level home offers comfortable living space inside and out. The inviting living area flows into the kitchen, both with updated finishes and a breakfast bar with additional seating. The oversized primary suite provides plenty of room to relax, while both bathrooms have been updated with modern vanities and tile surrounds. Additional improvements include updated flooring throughout, recessed lighting, refreshed living spaces and updated electrical. Outside, enjoy a covered carport, back patio and large spacious fenced backyard with plenty of room for entertaining, gardening or outdoor activities. This move-in-ready home offers space, updates and value at an affordable price. Schedule your private showing today!
Property Features
Property Type: Residential - Single Family
Cooling: Central
Fenced: Yes
Fireplaces: 1
Heating: Central
Home Style: Traditional, Ranch
Lot Size: 0.28 Acres
Year Built: 1961
Feature Descriptions
Bed and Bath: All Bedrooms Down, Primary Down,2 Full Primary Baths, Full Bath Down
Days on Site: 8
Exterior: Patio, Wood Fence, Chain Fence
Exterior/ Windows: Brick Veneer, Double Pane Window(s)
Floors/ Ceilings: Wood Laminate Floors
Living/ Dining Room: Separate Living Room, Separate Dining Room, Updated/Renovated Kitchen, Breakfast Bar, Washer/Dryer Connections, W/D Connection in Kitchen, Vinyl/Luxury Vinyl Floor
Lot: Level, Cove, Wood Fenced, Chain Fenced
Parking/ Storage: Driveway/Pad, Other (See REMARKS)
Total Rooms: 7
Room Sizes
Primary Bedroom: 26x14
Dining Area: 9x11
Den/ Great Room: 0
Living room: 11x22
Listed By / Shown By
Listed By
Agency Name: Keller Williams
Shown By
Agent Name: Kathryn Garland
Agent Phone: (901) 644-8751
Agency Title: Crye-Leike Real Estate Services

Source: MAAR MLS
Estimate Your Payment
Estimated Payment
$ 453.10 per month $400.60 Principal & Interest $0.00 Property Tax (data not provided by mls) $52.50 Homeowner's InsuranceChange Payment Information
Privacy Policy / DMCA Notice / ADA Accessibility


This site is hosted, designed and copyright
© 1994 - 2026 by
Delta Media Group, Inc. -- Patent Pending --
4616 Chancellor Cv | MLS# 10225232
This single family home located at 4616 Chancellor Cv, Memphis, TN 38118 is currently listed for sale with an asking price of $180,000. This property was built in 1961 and has 3 bedrooms and 2 full baths. Chancellor Cv is located in the PERKINS SOUTH BLK D subdivision. Search PERKINS SOUTH BLK D real estate on www.kathryngarland.com today.