
BEDS4
BATHS2 full
MLS#10224930
STATUSActive
PROPERTY TYPEResidential - Single Family
SUBDIVISIONGINGERWOOD VIEW
NEIGHBORHOODCollierville - East
Property Description
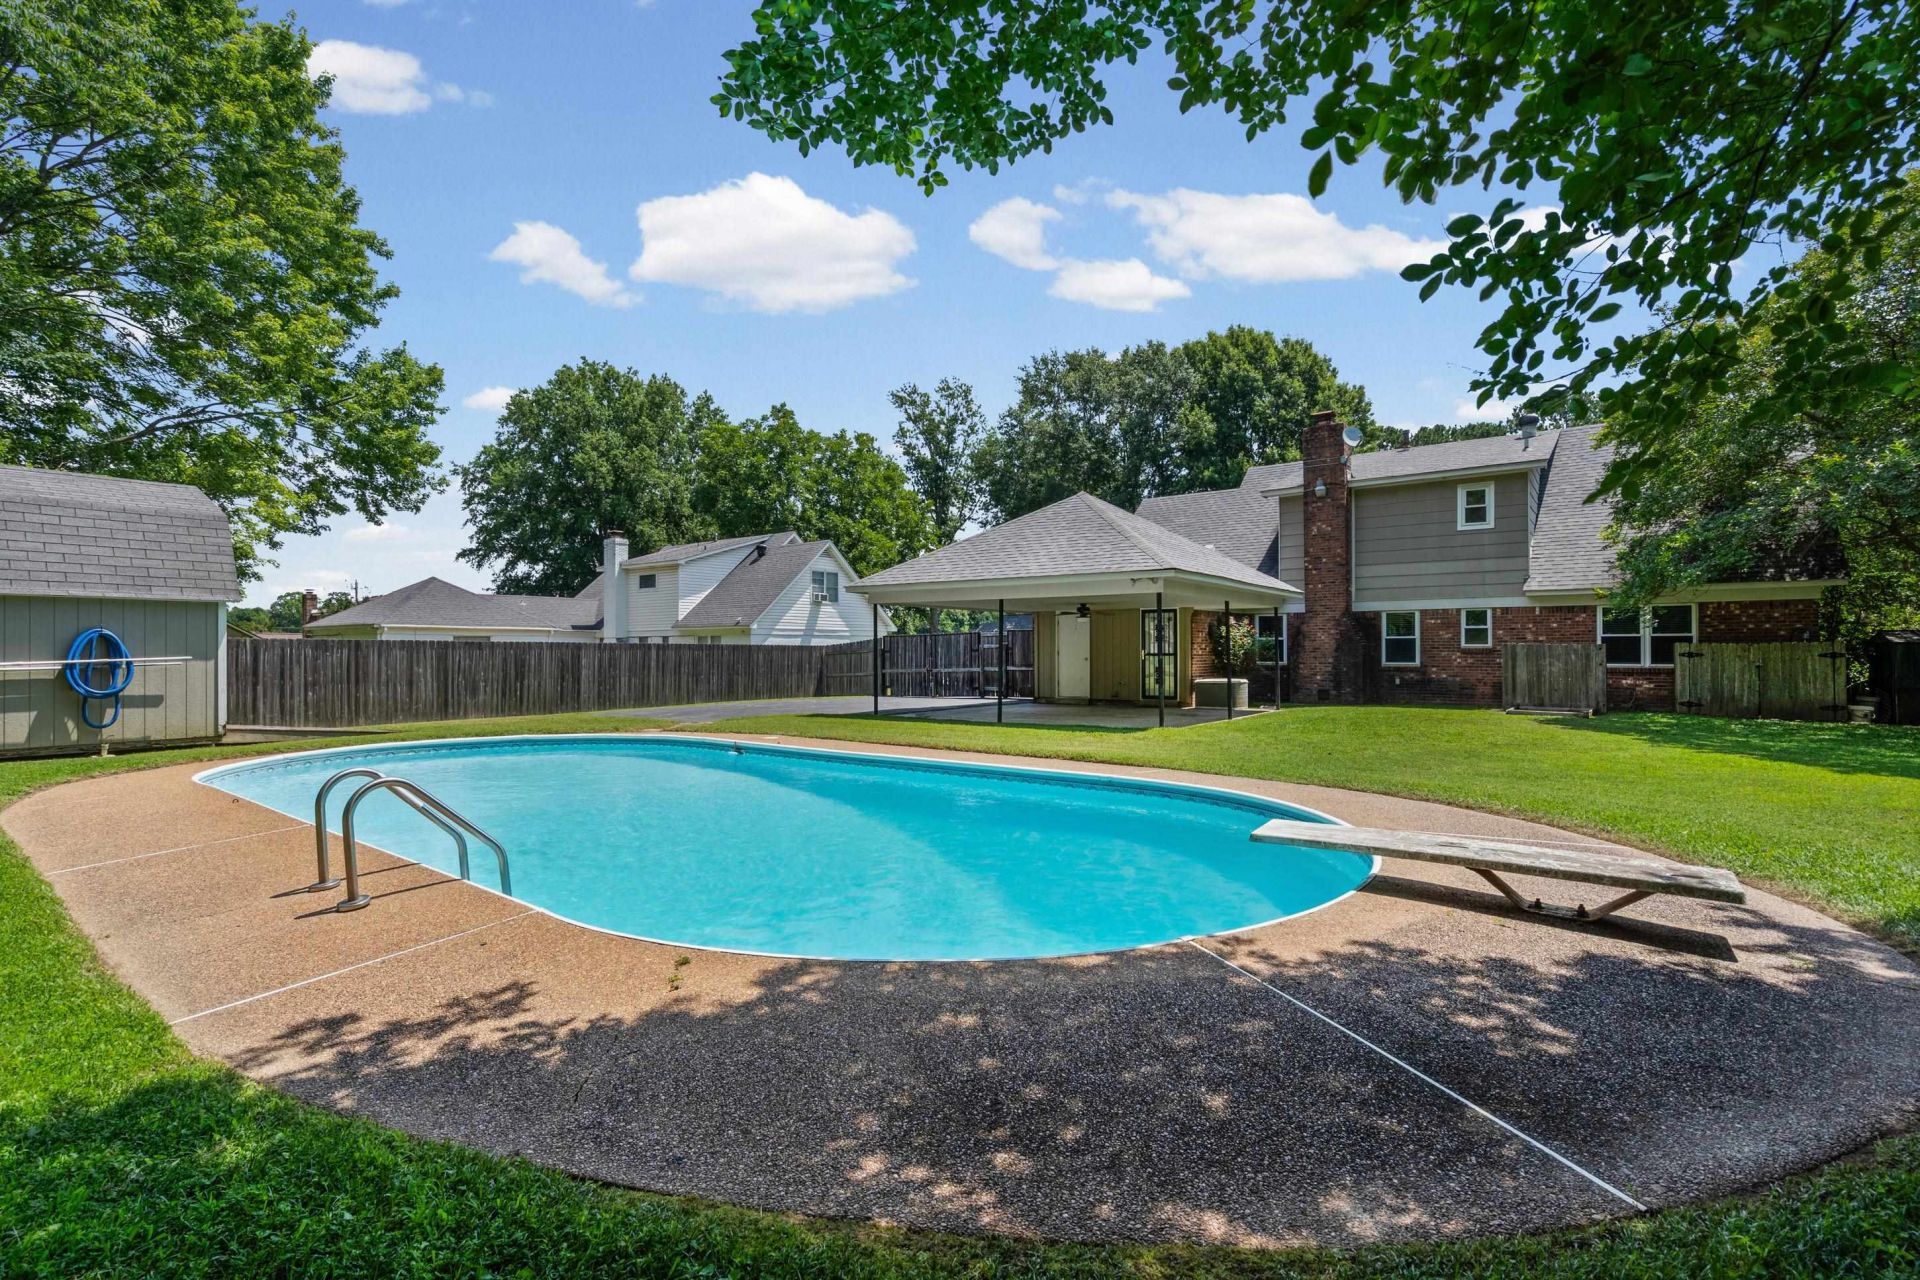
Best price in Collierville for 4 bedroom home with bedrooms downstairs and in ground pool. Several updates including cabinets, counters, lighting and plumbing fixtures, Brand new floors downstairs. new carpets up, roof, HVAC, all updated within last 10 years, I believe. 2 Bedrooms down, 2 bedrooms up. Primary bedroom up or down. Primary bedroom up with huge walk in closet and private access to bath. Large private backyard backs to woods. Very private. Carport in rear makes a great covered space for family gatherings, cookouts. Large storage building. Below market interest rates offered through my mortgage company, Benchmark Mortgage. Property is vacant and ready to occupy. Owner/Agent
Property Features
Property Type: Residential - Single Family
Cooling: Ceiling Fan(s), Central
Fenced: Yes
Fireplaces: 1
Heating: Central, Gas
Home Style: Traditional
Lot Size: 0.32 Acres
Roof Type: Composition Shingles
Year Built: 1976
Feature Descriptions
Bed and Bath: 1 or More BR Down, Primary Up, Renovated Bathroom
Days on Site: 66
Exterior: Wrought Iron Security Drs, Storage Building, Porch
Exterior/ Windows: Brick Veneer, Wood/Composition
Floors/ Ceilings: Part Hardwood, Part Carpet
Interior Equipment: Range/Oven, Disposal, Dishwasher, Refrigerator, Washer, Dryer
Living/ Dining Room: Separate Living Room, Separate Dining Room, Separate Den, Updated/Renovated Kitchen, Eat-In Kitchen, Pantry, Washer/Dryer Connections
Lot: Some Trees, Level, Wood Fenced
Parking/ Storage: Driveway/Pad, Storage Room(s)
Pool: In Ground
Swimming Pool: Yes
Total Rooms: 8
Water/ Sewer: Public Sewer, Public Water
Listed By / Shown By
Listed By
Agency Name: Weichert, REALTORS-BenchMark
Agency Phone: 901-202-2000
Shown By
Agent Name: Kathryn Garland
Agent Phone: (901) 644-8751
Agency Title: Crye-Leike Real Estate Services

Source: MAAR MLS
Estimate Your Payment
Estimated Payment
$ 994.06 per month $878.88 Principal & Interest $0.00 Property Tax (data not provided by mls) $115.18 Homeowner's InsuranceChange Payment Information
Privacy Policy / DMCA Notice / ADA Accessibility


This site is hosted, designed and copyright
© 1994 - 2026 by
Delta Media Group, Inc. -- Patent Pending --
461 Dove Valley Dr | MLS# 10224930
This single family home located at 461 Dove Valley Dr, Collierville, TN 38017 is currently listed for sale with an asking price of $394,900. This property was built in 1976 and has 4 bedrooms and 2 full baths. Dove Valley Dr is located in the GINGERWOOD VIEW subdivision. Search GINGERWOOD VIEW real estate on www.kathryngarland.com today.