
BEDS4
BATHS3 full 1 partial
MLS#10232918
STATUSPending
PROPERTY TYPEResidential - Single Family
SUBDIVISIONWHISPERWOODS PH1
NEIGHBORHOODCollierville - Southwest
Property Description
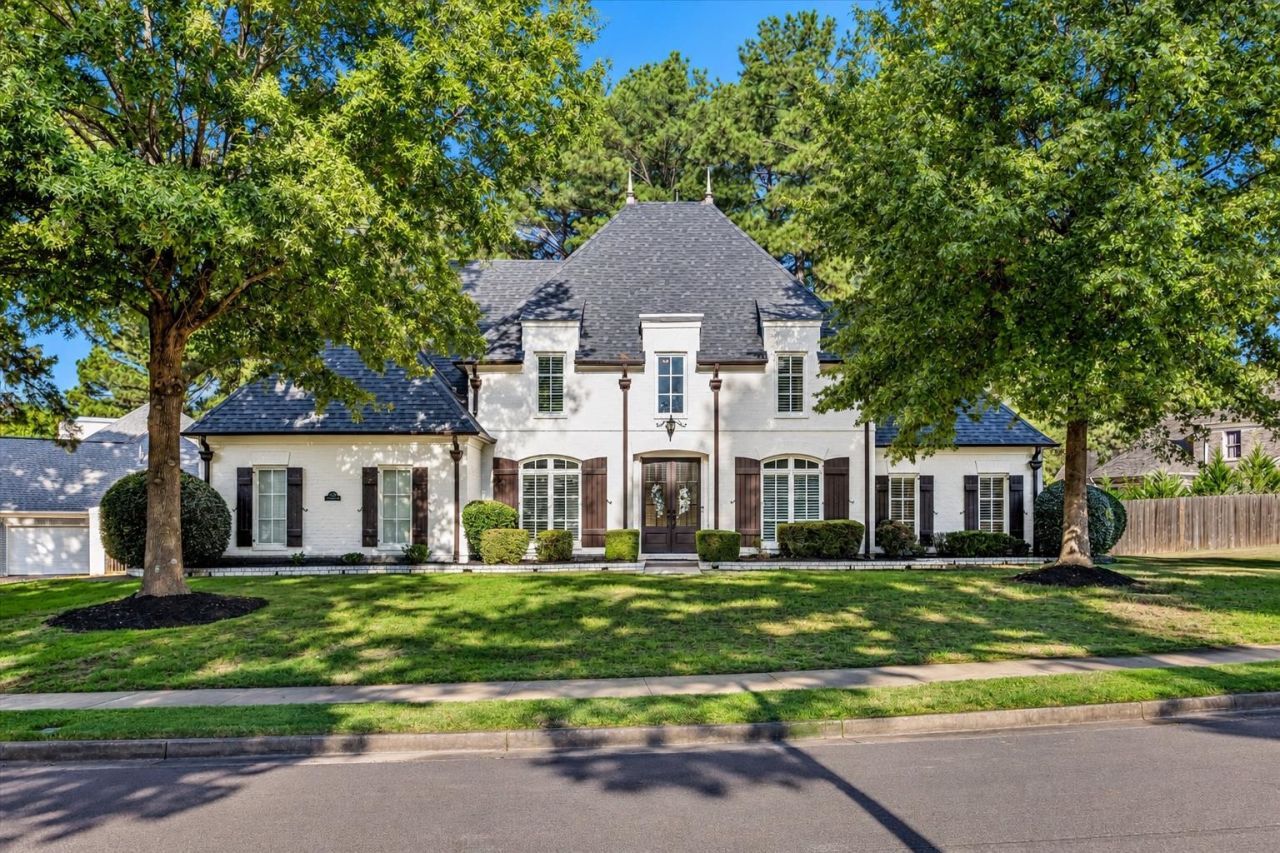
Must-see, move in ready gem in one of Collierville's charming upscale neighborhoods! Situated on a 1/2+ acre corner lot, this beautiful home offers 4 bdrms + Bonus room, 3.5 bths & 3-car side-load garage! Freshly painted neutral interior, hardwood floors & brand-new carpet throughout. The inviting kitchen features granite countertops, breakfast bar, dbl ovens, cooktop & eat-in area. Just off the kitchen, the cozy hearth room boasts a fireplace & built-in bookcases. A large den & formal dining room offer plenty of space for entertaining. Bright & sunny 4 season room overlooks the backyard! Spacious primary suite features a huge walk-in closet & luxury bath w/ dbl vanities, walk-in shower & jetted tub. Large laundry room provides extra convenience. Enjoy outdoor living on the expansive patio w/ built-in firepit, perfect for cool evenings! Privacy fence w/ an iron gate adds charm to the backyard. Neighborhood pool to enjoy all summer long! Roof - Architectural roof is 2 years old!
Property Features
Property Type: Residential - Single Family
Cooling: Ceiling Fan(s), Central
Fenced: Yes
Fireplaces: 1
Garage: 3 car attached
Heating: Central
Home Style: French
Lot Size: 0.53 Acres
Roof Type: Composition Shingles
Year Built: 2003
Feature Descriptions
Additional Rooms: Laundry Room, Sun Room, Bonus Room, Entry Hall, Attic
Bed and Bath: 1 or More BR Down, Primary Down, Double Vanity Bath, Whirlpool(s), Separate Tub & Shower, Full Bath Down, Half Bath Down
Days on Site: 7
Exterior: Patio, Wood Fence
Exterior/ Windows: Double Pane Window(s)
Floors/ Ceilings: Part Hardwood, Part Carpet, Tile, Smooth Ceiling,9 or more Ft. Ceiling
Interior: Walk-In Closet(s), Attic Access, Smoke Detector(s)
Interior Equipment: Range/Oven, Double Oven, Disposal, Dishwasher, Microwave, Cable Available
Living/ Dining Room: Separate Dining Room, Separate Den, Eat-In Kitchen, Breakfast Bar, Pantry, Washer/Dryer Connections, Keeping/Hearth Room
Lot: Some Trees, Level, Cove, Landscaped, Wood Fenced, Iron Fenced
Master Bath: Double Sinks, Separate Shower, Smooth Ceiling, Tile Floor, Whirlpool Tub
Neighborhood Amenities: Pool
Parking/ Storage: Driveway/Pad, Side-Load Garage
Pool: Neighborhood
Total Rooms: 9
Water/ Sewer: Gas Water Heater, Public Sewer, Public Water
Room Sizes
Primary Bedroom: 16x15
Bedroom 2: 16x13
Bedroom 3: 16x12
Bedroom 4: 14x13
Dining Area: 14x12
Den/ Great Room: 19x16
Kitchen: 13x12
Breakfast Room: 12x11
Bonus Room: 33x16
Listed By / Shown By
Listed By
Agency Name: Emmett Baird Realty, LLC
Agency Phone: 901-257-9420
Shown By
Agent Name: Kathryn Garland
Agent Phone: (901) 644-8751
Agency Title: Crye-Leike Real Estate Services

Source: MAAR MLS
Estimate Your Payment
Estimated Payment
$ 1,548.10 per month $1,368.72 Principal & Interest $0.00 Property Tax (data not provided by mls) $179.38 Homeowner's InsuranceChange Payment Information
Privacy Policy / DMCA Notice / ADA Accessibility


This site is hosted, designed and copyright
© 1994 - 2026 by
Delta Media Group, Inc. -- Patent Pending --
4575 Whisperwood Dr | MLS# 10232918
This single family home located at 4575 Whisperwood Dr, Collierville, TN 38017 is currently listed for sale with an asking price of $615,000. This property was built in 2003 and has 4 bedrooms and 3 full and 1 partial baths. Whisperwood Dr is located in the WHISPERWOODS PH1 subdivision. Search WHISPERWOODS PH1 real estate on www.kathryngarland.com today.