
BEDS4
BATHS2 full
MLS#10228650
STATUSActive
PROPERTY TYPEResidential - Single Family
SUBDIVISIONRALEIGH MANOR 3RD ADD
NEIGHBORHOODRaleigh - Southeast
Property Description
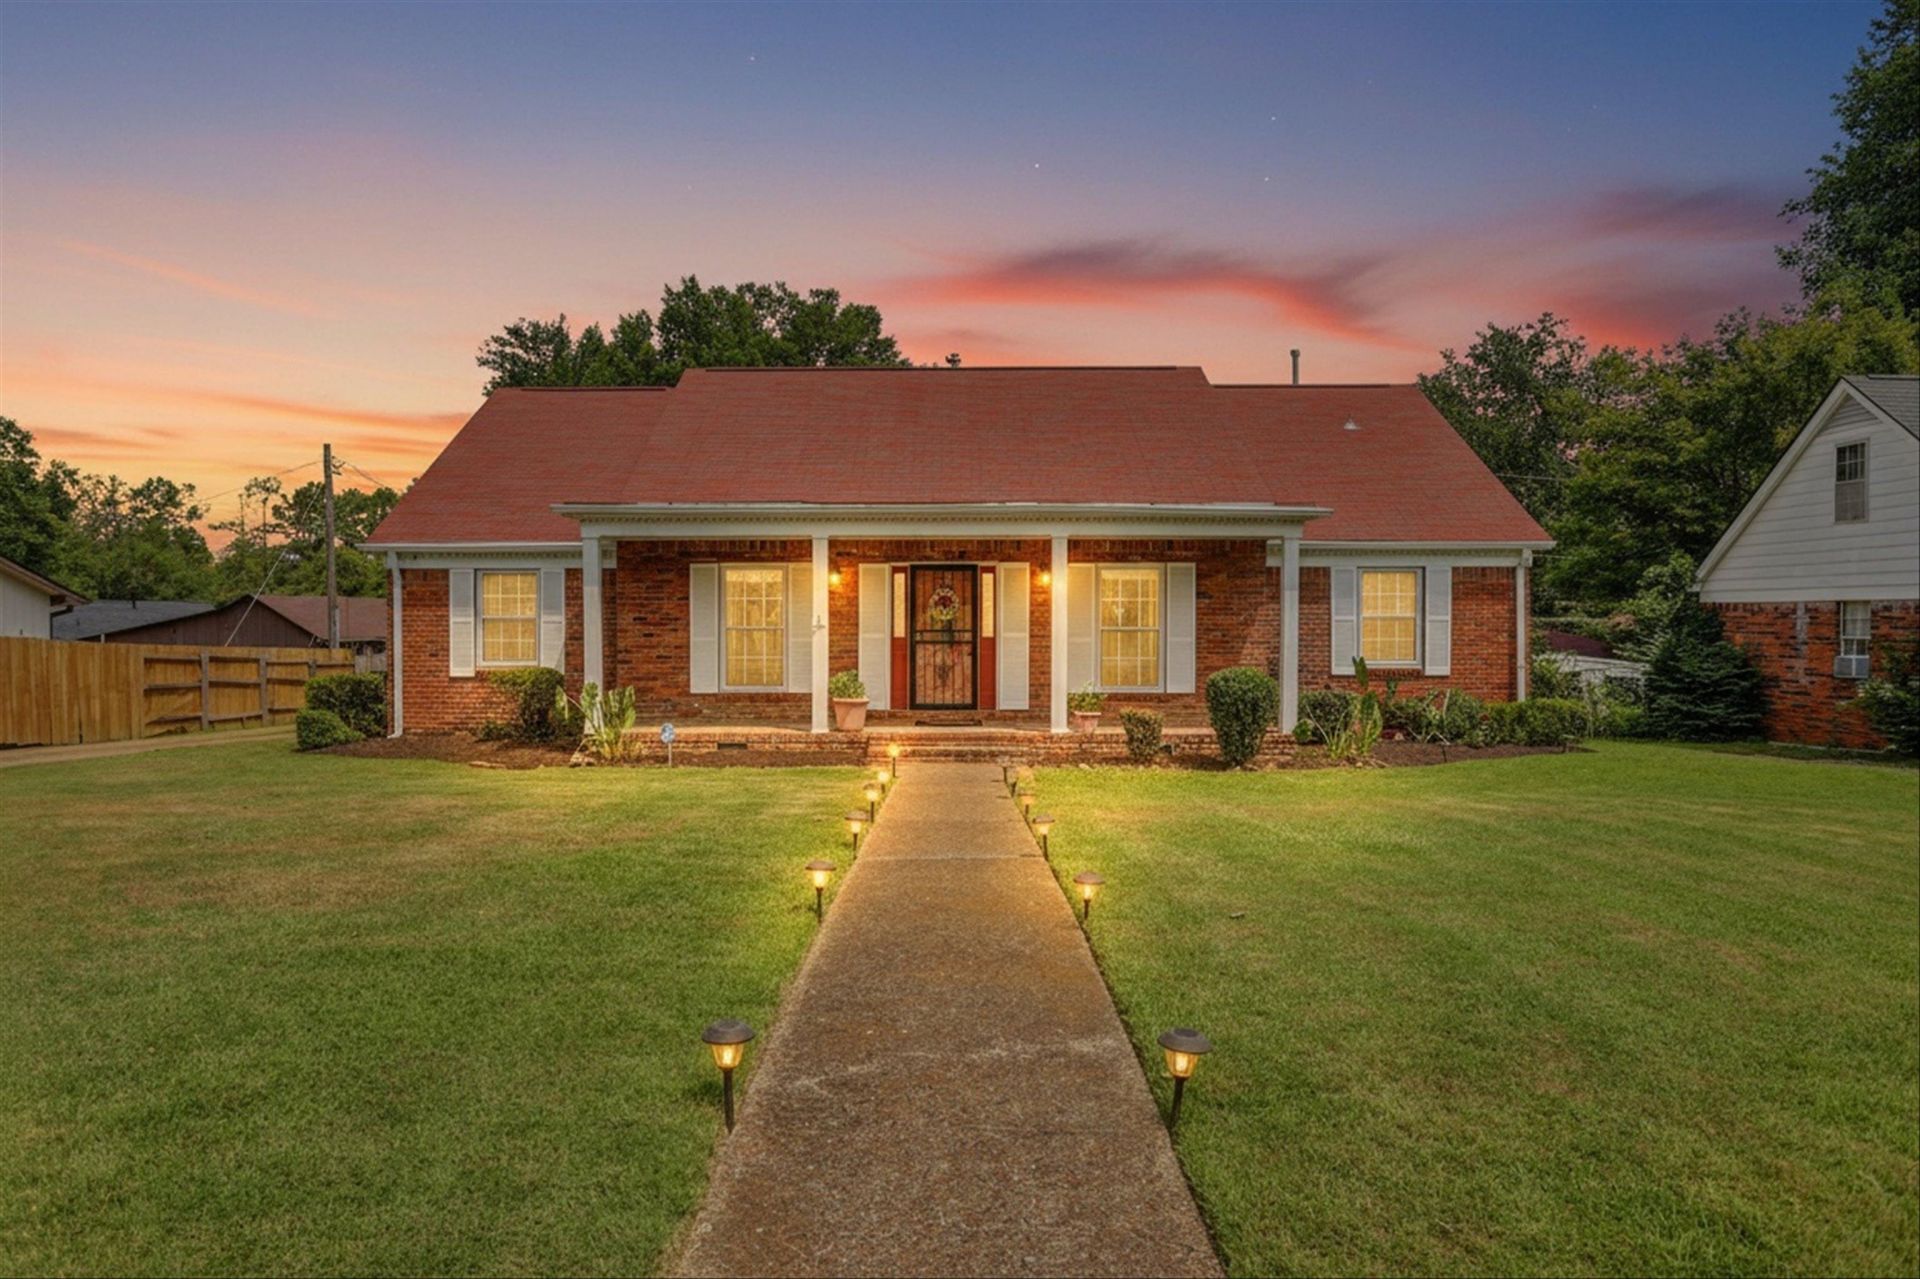
Easy to Own! Easy to Love! Spacious 4-bedroom and 2 Baths, Love the way the home is furnished? Select furniture and window dressings may also be available for purchase, making this an especially convenient opportunity for a buyer who wants an easier move. Located in an established neighborhood near popular Raleigh Springs Civic Center. This home offers generous living spaces including a large family room with fireplace, beautiful hardwood floors. Perfect for relaxing or gathering with friends. With 4 bedrooms, 2 full baths, formal living and dining room, a fenced backyard, and a 2-car covered carport,this house can easily accommodate your lifestyle. See how easy it can be to make this your home.
Property Features
Property Type: Residential - Single Family
Cooling: Central
Fireplaces: 1
Heating: Central, Gas
Home Style: Traditional
Lot Size: 0.27 Acres
Roof Type: Composition Shingles
Year Built: 1965
Feature Descriptions
Additional Rooms: Laundry Room, Entry Hall
Bed and Bath: All Bedrooms Down, Primary Down
Days on Site: 13
Exterior: Wrought Iron Security Drs, Storage Building, Patio
Exterior/ Windows: Brick Veneer, Vinyl Siding, Double Pane Window(s)
Fireplace: Masonry, In Den/Great Room
Flood Insurance Required: No
Floors/ Ceilings: Hardwood Throughout
Interior: All Window Treatments, Walk-In Closet(s), Pull Down Attic Stairs, Cat/Dog Free House, Security System, Smoke Detector(s), Monitored Alarm
Interior Equipment: Double Oven, Cooktop, Disposal, Dishwasher, Microwave, Refrigerator
Living/ Dining Room: Separate Living Room, Separate Dining Room, Separate Den, Separate Breakfast Room, Pantry
Lot: Level
Master Bath: Whirlpool Tub, Separate Shower, Tile Floor
Parking/ Storage: Storage Room(s), Back-Load Garage
Security: yes
Total Rooms: 6
Water/ Sewer: Public Water, Public Sewer
Room Sizes
Primary Bedroom: 14x14
Bedroom 2: 16x11
Bedroom 3: 13x10
Bedroom 4: 11x11
Dining Area: 13x12
Den/ Great Room: 20x13
Kitchen: 10x10
Breakfast Room: 13x9
Living room: 16x12
Listed By / Shown By
Listed By
Agency Name: Grind City Realty
Agency Phone: 901-479-0303
Shown By
Agent Name: Kathryn Garland
Agent Phone: (901) 644-8751
Agency Title: Crye-Leike Real Estate Services

Source: MAAR MLS
Estimate Your Payment
Estimated Payment
$ 616.72 per month $545.26 Principal & Interest $0.00 Property Tax (data not provided by mls) $71.46 Homeowner's InsuranceChange Payment Information
Privacy Policy / DMCA Notice / ADA Accessibility


This site is hosted, designed and copyright
© 1994 - 2026 by
Delta Media Group, Inc. -- Patent Pending --
4570 Craigmont Dr | MLS# 10228650
This single family home located at 4570 Craigmont Dr, Memphis, TN 38128 is currently listed for sale with an asking price of $245,000. This property was built in 1965 and has 4 bedrooms and 2 full baths. Craigmont Dr is located in the RALEIGH MANOR 3RD ADD subdivision. Search RALEIGH MANOR 3RD ADD real estate on www.kathryngarland.com today.