
BEDS2
BATHS1 full 1 partial
MLS#10232593
STATUSActive
PROPERTY TYPEResidential - Single Family
SUBDIVISIONna
NEIGHBORHOODHardin County
Property Description
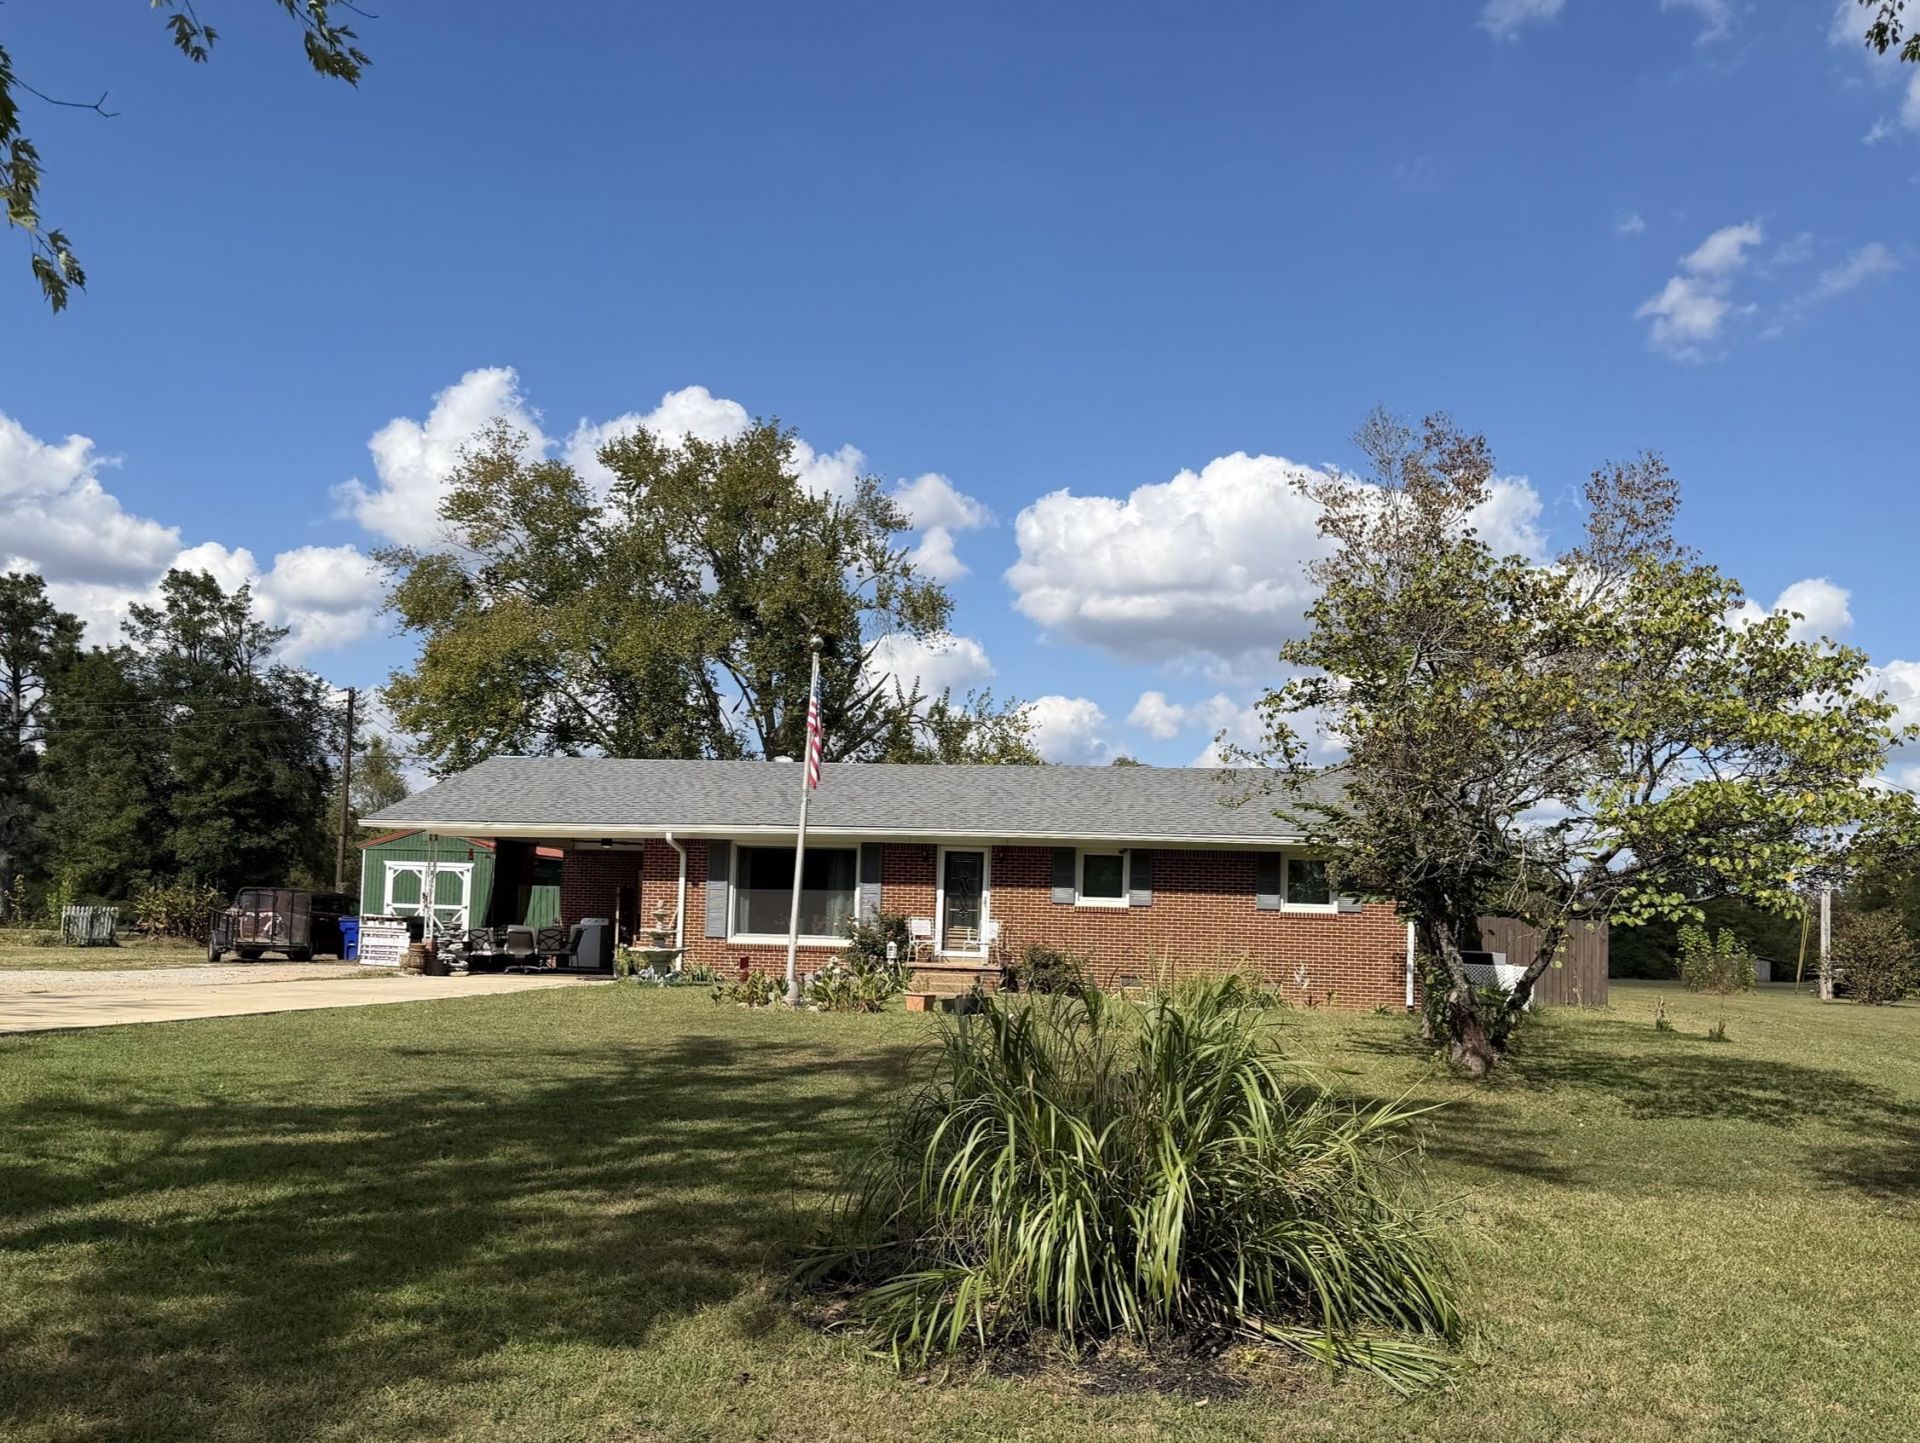
#5619-HOME IN TOWN FOR SALE IN SAVANNAH ON 2 ACRES, QUIET AREA! Welcome to this Beautiful 2BD/1.5BTH Brick Home, Perfectly Positioned in Savannah, TN on a Cul-de-Sac Lane in a Quiet Neighborhood with an Unbelievable 2 Acre Tract of Land in Town. Boasting a Great Location near All Amenities Savannah, TN has to offer including Super Wal-Mart, Lowe's, Wal-Greens, Kroger, Medical Center, and more. This home has had some Recent Renovations and still needs a little TLC. It Offers an Open Floor Plan w/Updated Kitchen & Huge, Movable Island on Nice Tile Floor. This Great Room is Ideal for Family Gatherings & Entertaining. Hardwood Floors in Living Area & hallway. Hardwood Flooring under carpet in the bedrooms. The HVAC system was Updated in 2025 for Year-Round Comfort. EASILY BE TURNED BACK INTO A 3 BEDROOM HOME WITH JUST THAT ONE WALL PUT BACK UP. Attached Carport & Wood Fenced Backyard. Covered Deck, Several Outbuildings & the 2 Acres is Very Level Land.
Property Features
Property Type: Residential - Single Family
Cooling: Ceiling Fan(s)
Fenced: Yes
Heating: Central
Home Style: Ranch
Lot Size: 2.00 Acres
Roof Type: Composition Shingles
Year Built: 1965
Feature Descriptions
Additional Rooms: Laundry Room, Attic
Bed and Bath: All Bedrooms Down, Primary Down
Days on Site: 12
Exterior: Storage Building, Deck, Wood Fence, Storage, Pet Area
Exterior/ Windows: Brick Veneer
Floors/ Ceilings: Part Hardwood, Part Carpet, Tile
Interior Equipment: Range/Oven, Gas Cooking, Dishwasher, Microwave, Refrigerator
Living/ Dining Room: Great Room, Updated/Renovated Kitchen, Breakfast Bar
Lot: Level, Wood Fenced
Master Bedroom: Level 1,Half Bath, Carpet
Parking/ Storage: Driveway/Pad
Total Rooms: 6
Water/ Sewer: Electric Water Heater
Room Sizes
Primary Bedroom: 12x12
Bedroom 2: 24x11
Den/ Great Room: 21x21
Listed By / Shown By
Listed By
Agency Name: UC River City Realty
Agency Phone: 731-925-7900
Shown By
Agent Name: Kathryn Garland
Agent Phone: (901) 644-8751
Agency Title: Crye-Leike Real Estate Services

Source: MAAR MLS
Estimate Your Payment
Estimated Payment
$ 629.06 per month $556.17 Principal & Interest $0.00 Property Tax (data not provided by mls) $72.89 Homeowner's InsuranceChange Payment Information
Privacy Policy / DMCA Notice / ADA Accessibility


This site is hosted, designed and copyright
© 1994 - 2026 by
Delta Media Group, Inc. -- Patent Pending --
457 Vine St | MLS# 10232593
This single family home located at 457 Vine St, Savannah, TN 38372 is currently listed for sale with an asking price of $249,900. This property was built in 1965 and has 2 bedrooms and 1 full and 1 partial baths. Vine St is located in the na subdivision. Search Na real estate on www.kathryngarland.com today.