
BEDS3
BATHS2 full
MLS#10226775
STATUSActive
PROPERTY TYPEResidential - Single Family
SUBDIVISIONCEDAR RIDGE PLANTATION SEC D
NEIGHBORHOODRaleigh-Singleton
Property Description
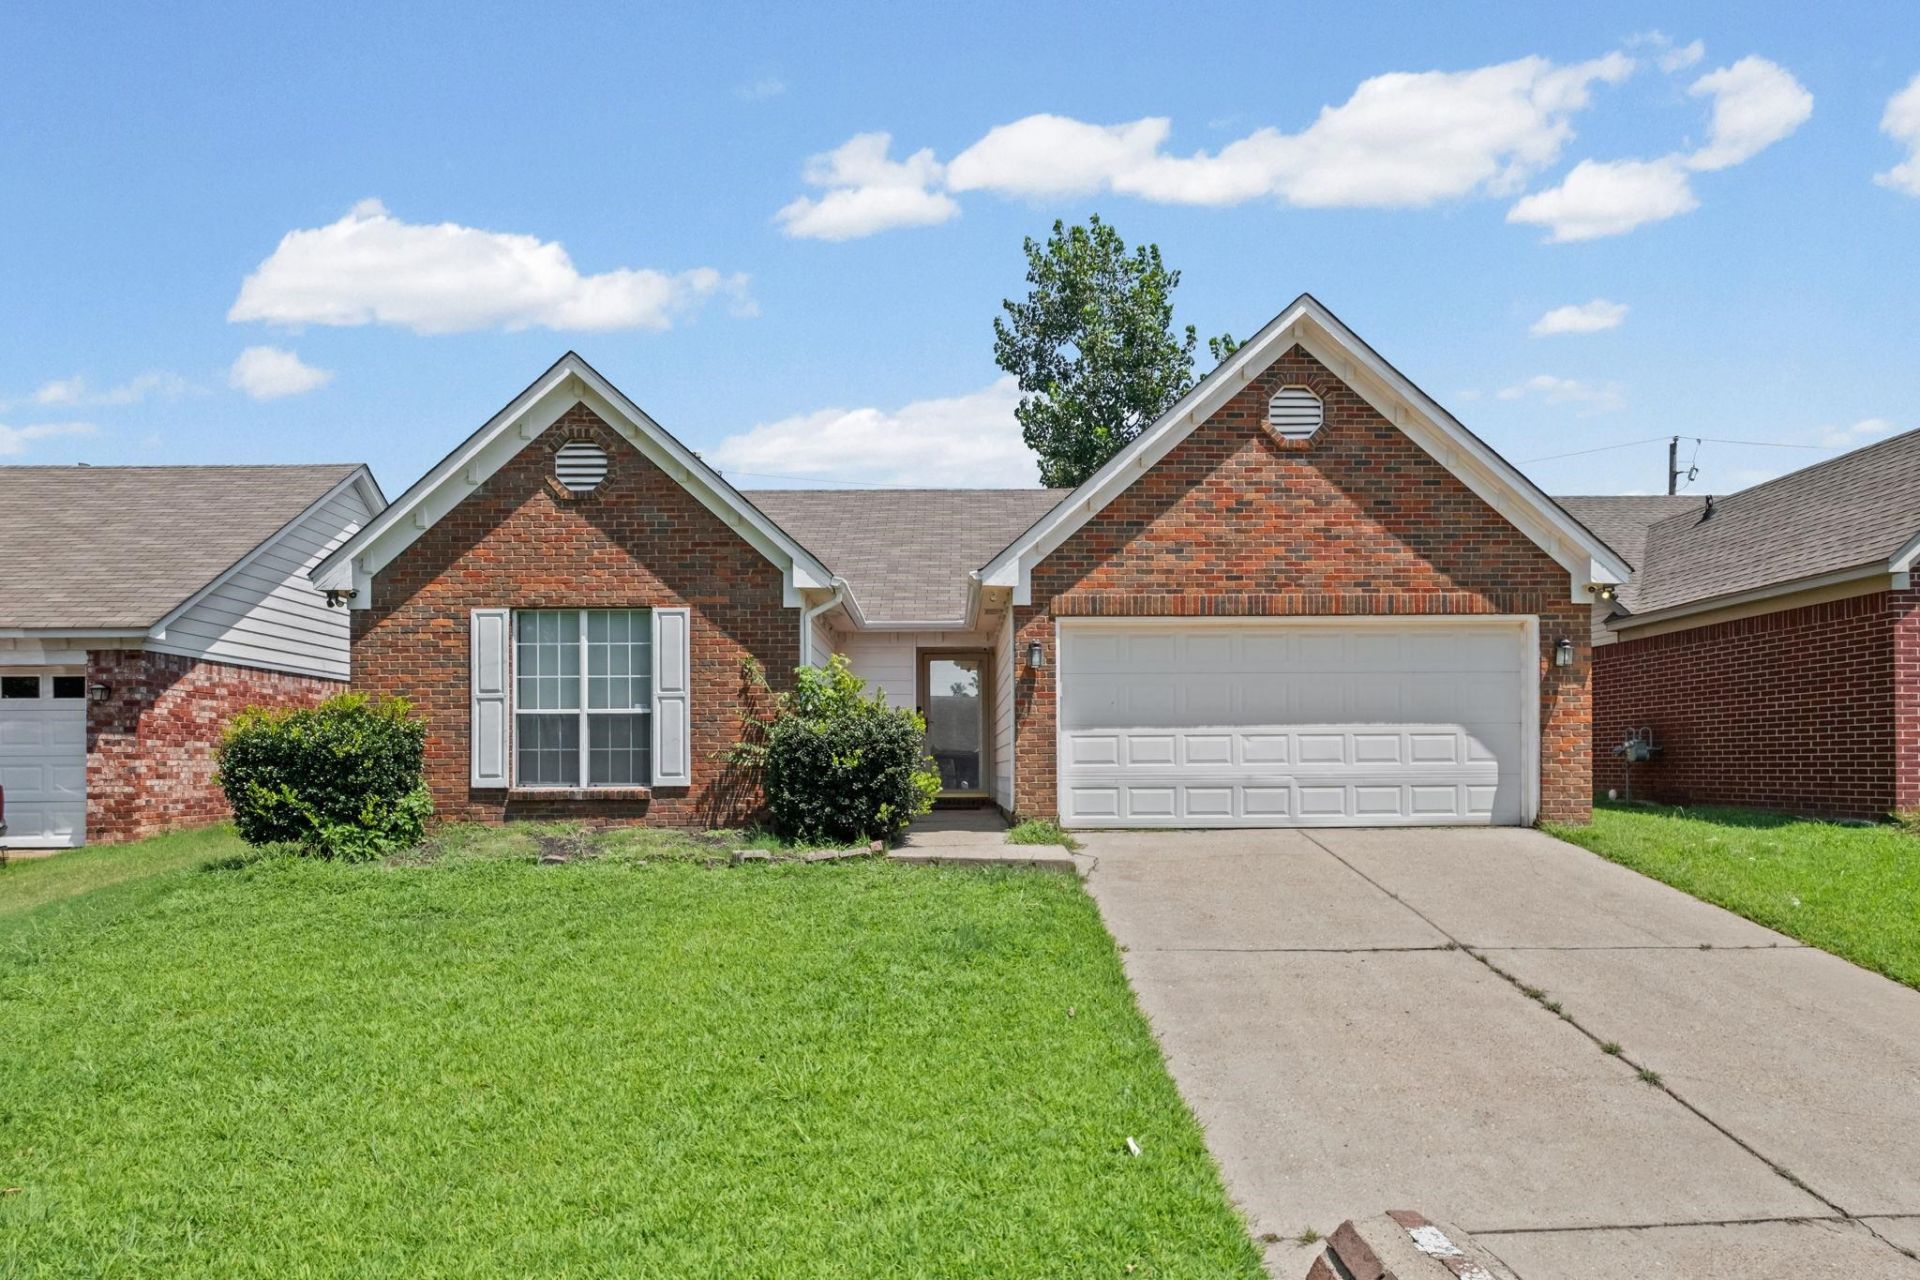
Welcome to 4524 Cedar Leaf Cove! This move in ready 3 bedroom, 2 bath home offers 1,328 square feet of comfortable living with fresh updates throughout. From the moment you step inside, you'll appreciate the bright, open layout, soaring vaulted ceilings, abundant natural light, and inviting living room with a cozy fireplace. The refreshed kitchen and updated finishes make this home ready to enjoy from day one, while the functional floor plan provides the perfect space for everyday living and entertaining. Complete with a 2 car garage and conveniently located near shopping, dining, schools, and major highways, this home offers the perfect combination of comfort and convenience. Don't miss your chance to see all that 4524 Cedar Leaf Cove has to offer schedule your private showing today! Rent to own option available.
Property Features
Property Type: Residential - Single Family
Cooling: Central
Fenced: Yes
Fireplaces: 1
Garage: 2 car attached
Home Style: Traditional
Lot Size: 0.14 Acres
Roof Type: Composition Shingles
Year Built: 2000
Feature Descriptions
Additional Rooms: Laundry Closet
Bed and Bath: All Bedrooms Down
Days on Site: 97
Exterior: Generator
Exterior/ Windows: Brick Veneer
Fireplace: Gas Starter
Floors/ Ceilings: Part Hardwood, Tile, Wood Laminate Floors
Handicap: Grab Bars
Interior: Attic Access, Handicap Design
Interior Equipment: Dishwasher
Living/ Dining Room: Other (See Remarks), Separate Living Room, Updated/Renovated Kitchen, Washer/Dryer Connections
Lot: Other (See Remarks), Wood Fenced
Parking/ Storage: Driveway/Pad, Front-Load Garage, Garage Door Opener(s)
Total Rooms: 5
Water/ Sewer: Gas Water Heater
Listed By / Shown By
Listed By
Agency Name: Fast Track Realty, LLC
Agency Phone: 901-767-8770
Shown By
Agent Name: Kathryn Garland
Agent Phone: (901) 644-8751
Agency Title: Crye-Leike Real Estate Services

Source: MAAR MLS
Estimate Your Payment
Estimated Payment
$ 440.26 per month $389.25 Principal & Interest $0.00 Property Tax (data not provided by mls) $51.01 Homeowner's InsuranceChange Payment Information
Privacy Policy / DMCA Notice / ADA Accessibility


This site is hosted, designed and copyright
© 1994 - 2026 by
Delta Media Group, Inc. -- Patent Pending --
4524 Cedar Leaf Cv | MLS# 10226775
This single family home located at 4524 Cedar Leaf Cv, Memphis, TN 38128 is currently listed for sale with an asking price of $174,900. This property was built in 2000 and has 3 bedrooms and 2 full baths. Cedar Leaf Cv is located in the CEDAR RIDGE PLANTATION SEC D subdivision. Search CEDAR RIDGE PLANTATION SEC D real estate on www.kathryngarland.com today.