
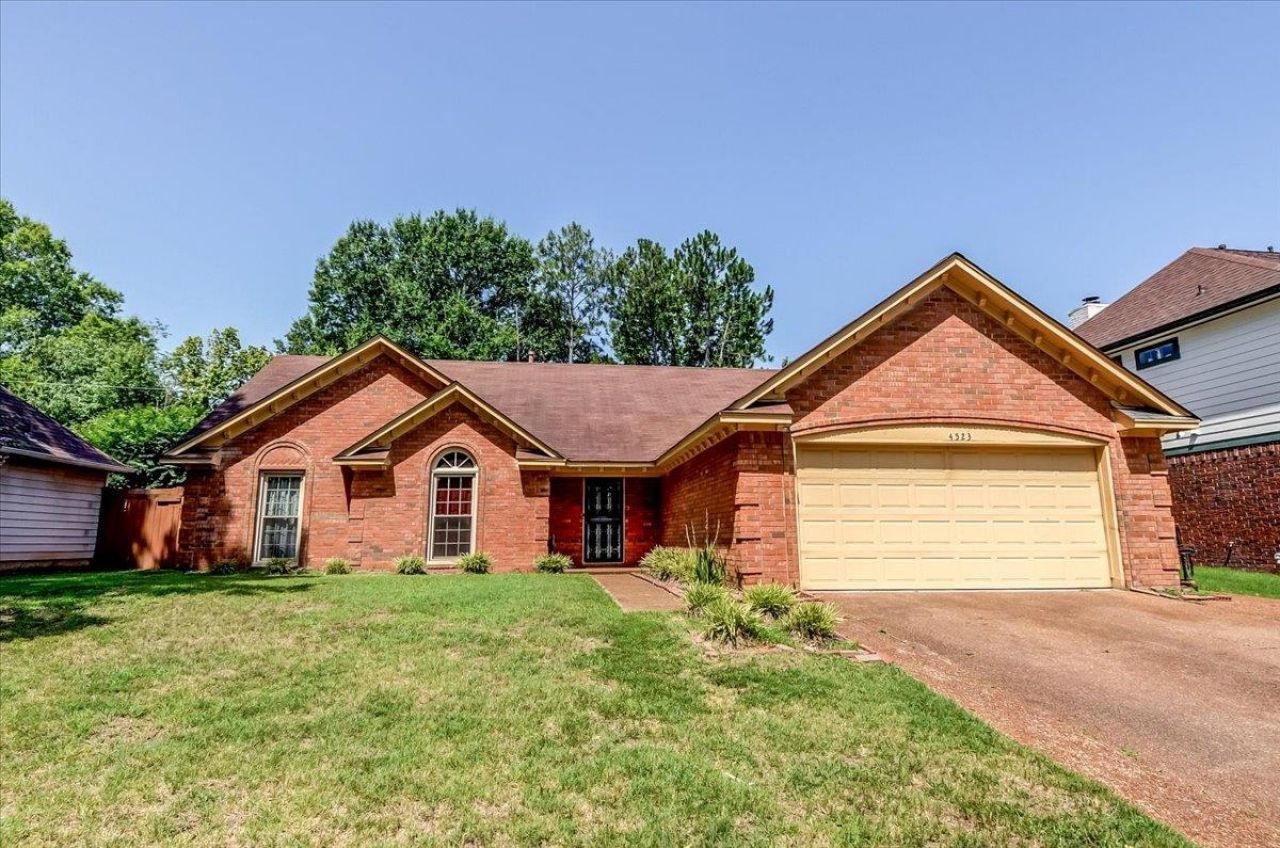
BEDS3
BATHS2 full
MLS#10233068
STATUSActive
PROPERTY TYPEResidential - Single Family
SUBDIVISIONYORKTOWN VILLAGE SEC B
NEIGHBORHOODGermantown Rd Extd-Winchester
Property Description
Bring your vision and make this home your own! Featuring beautiful wood flooring, a cozy wood-burning fireplace, built-in bookshelves, and vaulted ceilings with ceiling fans, this property offers a spacious and inviting layout with plenty of potential. Freshly painted bedrooms and brand-new carpet in one bedroom add a refreshed touch. The eat-in kitchen is ideal for everyday dining, while the separate dining room offers flexible use as a possible fourth bedroom, home office, playroom, or additional living space. The primary suite features a private sunroom, double vanities, a soaking tub, and a separate shower. Additional features include a dedicated laundry room, a temperature-controlled 14' x 11' storage room perfect for a workshop, hobbies, or extra storage, and an 8' x 8' storage shed. The fenced backyard provides space for pets, outdoor enjoyment, and entertaining. With a little TLC and your personal touch, this home presents an excellent opportunity to create your ideal space.
Property Features
Property Type: Residential - Single Family
Cooling: Central
Fenced: Yes
Fireplaces: 1
Garage: 2 car attached
Heating: Central, Electric Heat Pump
Home Style: Traditional
Lot Size: 0.20 Acres
Roof Type: Composition Shingles
Year Built: 1989
Feature Descriptions
Additional Rooms: Laundry Room, Storage Room, Sun Room
Bed and Bath: All Bedrooms Down, Vaulted/Coffered Primary, Separate Tub & Shower, Full Bath Down
Days on Site: 6
Exterior: Wrought Iron Security Drs, Covered Patio, Storage
Exterior/ Windows: Aluminum Window(s), Brick Veneer, Double Pane Window(s)
Fireplace: Glass Doors, In Living Room, Masonry
Floors/ Ceilings: Part Carpet, Tile
Interior Equipment: Range/Oven, Disposal, Dishwasher, Microwave, Cable Wired
Living/ Dining Room: Eat-In Kitchen, Separate Den, Separate Living Room, Washer/Dryer Connections
Lot: Landscaped, Level, Wood Fenced
Master Bath: Double Sinks, Dressing Area, Separate Shower, Vaulted/Coffered Ceiling, Whirlpool Tub
Parking/ Storage: Driveway/Pad, Front-Load Garage, Garage Door Opener(s)
Total Rooms: 8
Water/ Sewer: Public Sewer, Public Water
Room Sizes
Primary Bedroom: 15x12
Bedroom 2: 10x12
Bedroom 3: 10x13
Dining Area: 8x10
Den/ Great Room: 12x13
Living room: 19x17
Listed By / Shown By
Listed By
Agency Name: Keller Williams
Agency Phone: 901-261-7900
Shown By
Agent Name: Kathryn Garland
Agent Phone: (901) 644-8751
Agency Title: Crye-Leike Real Estate Services

Source: MAAR MLS
Estimate Your Payment
Estimated Payment
$ 604.14 per month $534.14 Principal & Interest $0.00 Property Tax (data not provided by mls) $70.00 Homeowner's InsuranceChange Payment Information
Privacy Policy / DMCA Notice / ADA Accessibility


This site is hosted, designed and copyright
© 1994 - 2026 by
Delta Media Group, Inc. -- Patent Pending --
4523 Bassett Hall Dr | MLS# 10233068
This single family home located at 4523 Bassett Hall Dr, Memphis, TN 38125 is currently listed for sale with an asking price of $240,000. This property was built in 1989 and has 3 bedrooms and 2 full baths. Bassett Hall Dr is located in the YORKTOWN VILLAGE SEC B subdivision. Search YORKTOWN VILLAGE SEC B real estate on www.kathryngarland.com today.