
BEDS3
BATHS2 full
MLS#10226751
STATUSActive
PROPERTY TYPEResidential - Single Family
SUBDIVISIONYORKTOWN VILLAGE SEC B
NEIGHBORHOODGermantown Rd Extd-Winchester
Property Description
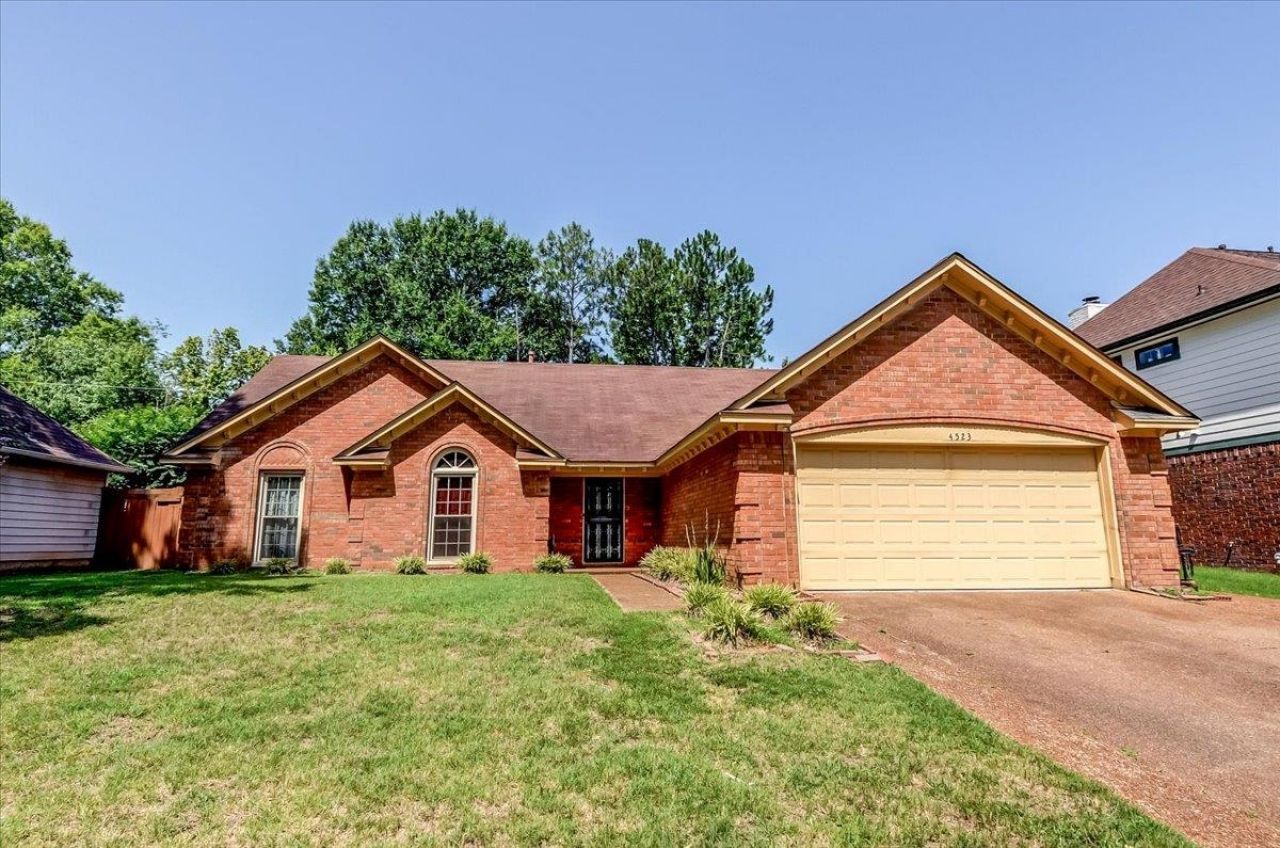
Bring your vision and make this 3-bedroom, 2-bath home your own! Featuring beautiful wood floors, a cozy wood-burning fireplace, built-in bookshelves, and vaulted ceilings with ceiling fans, this home offers a spacious and inviting layout. The eat-in kitchen provides plenty of room for everyday dining, while the separate dining room offers flexibility and could easily serve as a 4th bedroom, home office, or playroom. The primary suite includes a private sunroom, bath with double vanities, a relaxing soaking tub, and a separate shower. You'll also appreciate the dedicated laundry room, a temperature-controlled 14' x 11' storage room that's perfect for a workshop, hobby space, or extra storage, plus an additional 8' x 8' storage shed. Step outside to enjoy the fenced backyard, ideal for pets, or entertaining. With a little TLC, this home has incredible potential to become the perfect place to call home. Don't miss this opportunity to add your personal touch and build instant equity!
Property Features
Property Type: Residential - Single Family
Cooling: Central
Fenced: Yes
Fireplaces: 1
Garage: 2 car attached
Heating: Central, Electric Heat Pump
Home Style: Traditional
Lot Size: 0.20 Acres
Roof Type: Composition Shingles
Year Built: 1989
Feature Descriptions
Additional Rooms: Laundry Room, Storage Room, Sun Room
Bed and Bath: All Bedrooms Down, Full Bath Down, Separate Tub & Shower, Vaulted/Coffered Primary
Days on Site: 39
Exterior: Wrought Iron Security Drs, Covered Patio, Storage
Exterior/ Windows: Aluminum Window(s), Brick Veneer, Double Pane Window(s)
Fireplace: Glass Doors, In Living Room, Masonry
Floors/ Ceilings: Part Carpet, Tile
Interior Equipment: Cable Wired, Dishwasher, Disposal, Microwave, Range/Oven
Living/ Dining Room: Eat-In Kitchen, Separate Den, Separate Living Room, Washer/Dryer Connections
Lot: Landscaped, Level, Wood Fenced
Master Bath: Double Sinks, Dressing Area, Separate Shower, Vaulted/Coffered Ceiling, Whirlpool Tub
Parking/ Storage: Driveway/Pad, Front-Load Garage, Garage Door Opener(s)
Total Rooms: 8
Water/ Sewer: Public Sewer, Public Water
Room Sizes
Primary Bedroom: 15x12
Bedroom 2: 10x12
Bedroom 3: 10x13
Dining Area: 8x10
Den/ Great Room: 12x13
Living room: 19x17
Listed By / Shown By
Listed By
Agency Name: Keller Williams
Agency Phone: 901-261-7900
Shown By
Agent Name: Kathryn Garland
Agent Phone: (901) 644-8751
Agency Title: Crye-Leike Real Estate Services

Source: MAAR MLS
Estimate Your Payment
Estimated Payment
$ 503.45 per month $445.11 Principal & Interest $0.00 Property Tax (data not provided by mls) $58.33 Homeowner's InsuranceChange Payment Information
Privacy Policy / DMCA Notice / ADA Accessibility


This site is hosted, designed and copyright
© 1994 - 2026 by
Delta Media Group, Inc. -- Patent Pending --
4523 Bassett Hall Dr | MLS# 10226751
This single family home located at 4523 Bassett Hall Dr, Memphis, TN 38125 is currently listed for sale with an asking price of $200,000. This property was built in 1989 and has 3 bedrooms and 2 full baths. Bassett Hall Dr is located in the YORKTOWN VILLAGE SEC B subdivision. Search YORKTOWN VILLAGE SEC B real estate on www.kathryngarland.com today.