
BEDS4
BATHS2 full
MLS#10222824
STATUSActive
PROPERTY TYPEResidential - Single Family
SUBDIVISIONRIDGEGROVE BLK A
NEIGHBORHOODFrayser - North
Property Description
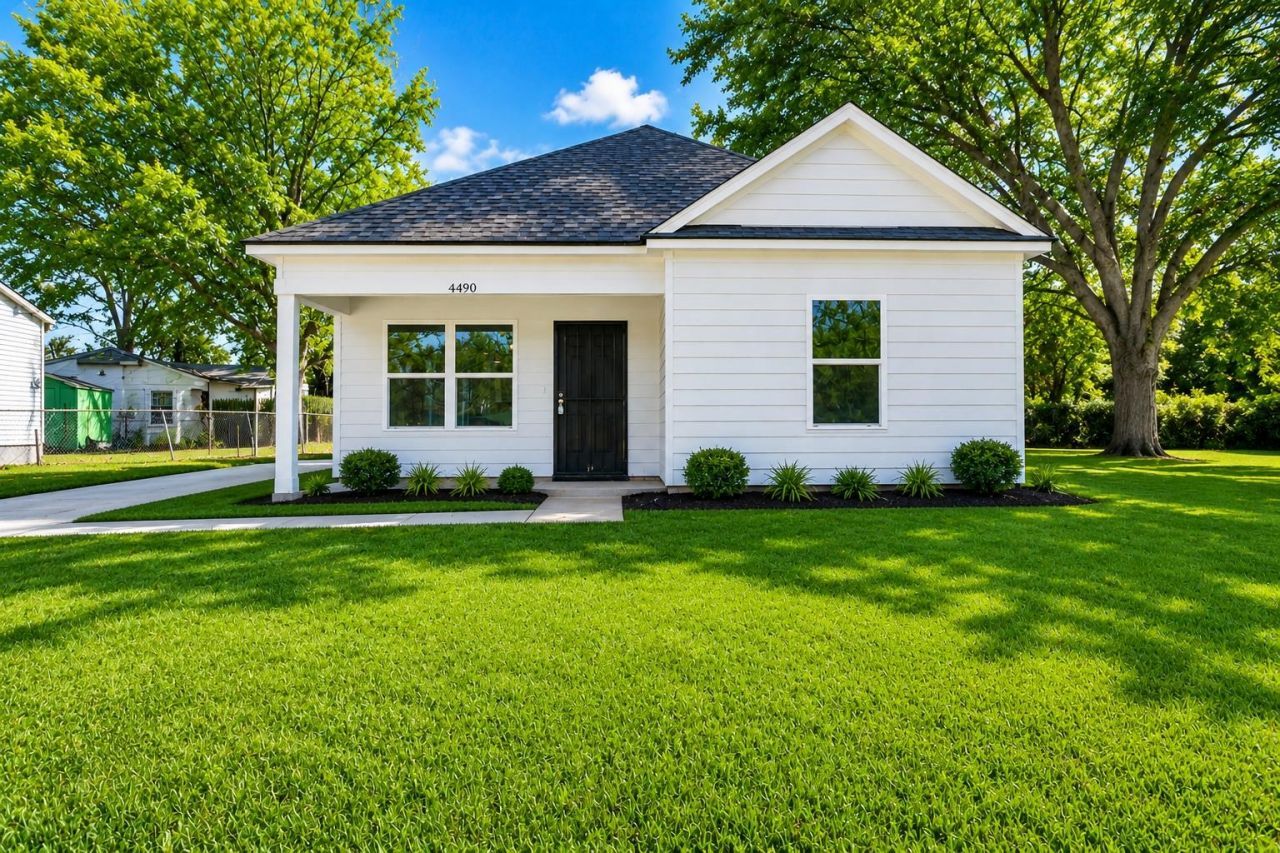
High projected ROI with this turn key new construction. Owner offering rate buy down option with DSCR loan. 4438 Sunny View Dr presents an opportunity to acquire a newly constructed, turn key single family rental property. This 4 bedroom, 2 bath residence was purpose built for long term rental durability, offering investors immediate cash flow potential combined with appreciation upside, tax advantages, and low-maintenance ownership. This home is already rented so you will have cash flow day 1. Long term tenant at $1650 per month!
Property Features
Property Type: Residential - Single Family
Cooling: Ceiling Fan(s), Central
Heating: Central, Electric
Home Style: Traditional
Lot Size: 0.11 Acres
Roof Type: Composition Shingles
Year Built: 2026
Feature Descriptions
Bed and Bath: All Bedrooms Down, Primary Down, Full Bath Down
Days on Site: 39
Exterior: Patio
Exterior/ Windows: Double Pane Window(s), Storm Door(s), Vinyl Windows
Floors/ Ceilings: Tile, Vinyl/Luxury Vinyl Floor, Smooth Ceiling
Living/ Dining Room: LR/DR Combination, Eat-In Kitchen, Island In Kitchen, Kit/DR Combo, Vinyl/Luxury Vinyl Floor
Lot: Some Trees, Level
Master Bath: Tile Floor
Master Bedroom: Level 1,Full Bath, Tile Floor, Vinyl/Luxury Vinyl Floor
Parking/ Storage: Driveway/Pad
Total Rooms: 6
Room Sizes
Primary Bedroom: 13x14
Bedroom 2: 12x10
Bedroom 3: 10x10
Bedroom 4: 10x10
Dining Area: 10x10
Den/ Great Room: 0
Kitchen: 10x12
Living room: 12x16
Listed By / Shown By
Listed By
Agency Name: KAIZEN Realty, LLC
Shown By
Agent Name: Kathryn Garland
Agent Phone: (901) 644-8751
Agency Title: Crye-Leike Real Estate Services

Source: MAAR MLS
Estimate Your Payment
Estimated Payment
$ 448.07 per month $396.15 Principal & Interest $0.00 Property Tax (data not provided by mls) $51.92 Homeowner's InsuranceChange Payment Information
Privacy Policy / DMCA Notice / ADA Accessibility


This site is hosted, designed and copyright
© 1994 - 2026 by
Delta Media Group, Inc. -- Patent Pending --
4438 Sunny View Dr | MLS# 10222824
This single family home located at 4438 Sunny View Dr, Memphis, TN 38127 is currently listed for sale with an asking price of $178,000. This property was built in 2026 and has 4 bedrooms and 2 full baths. Sunny View Dr is located in the RIDGEGROVE BLK A subdivision. Search RIDGEGROVE BLK A real estate on www.kathryngarland.com today.