
BEDS3
BATHS2 full
MLS#10225107
STATUSActive
PROPERTY TYPEResidential - Single Family
SUBDIVISIONDARTMOOR
NEIGHBORHOODGalloway Gardens
Property Description
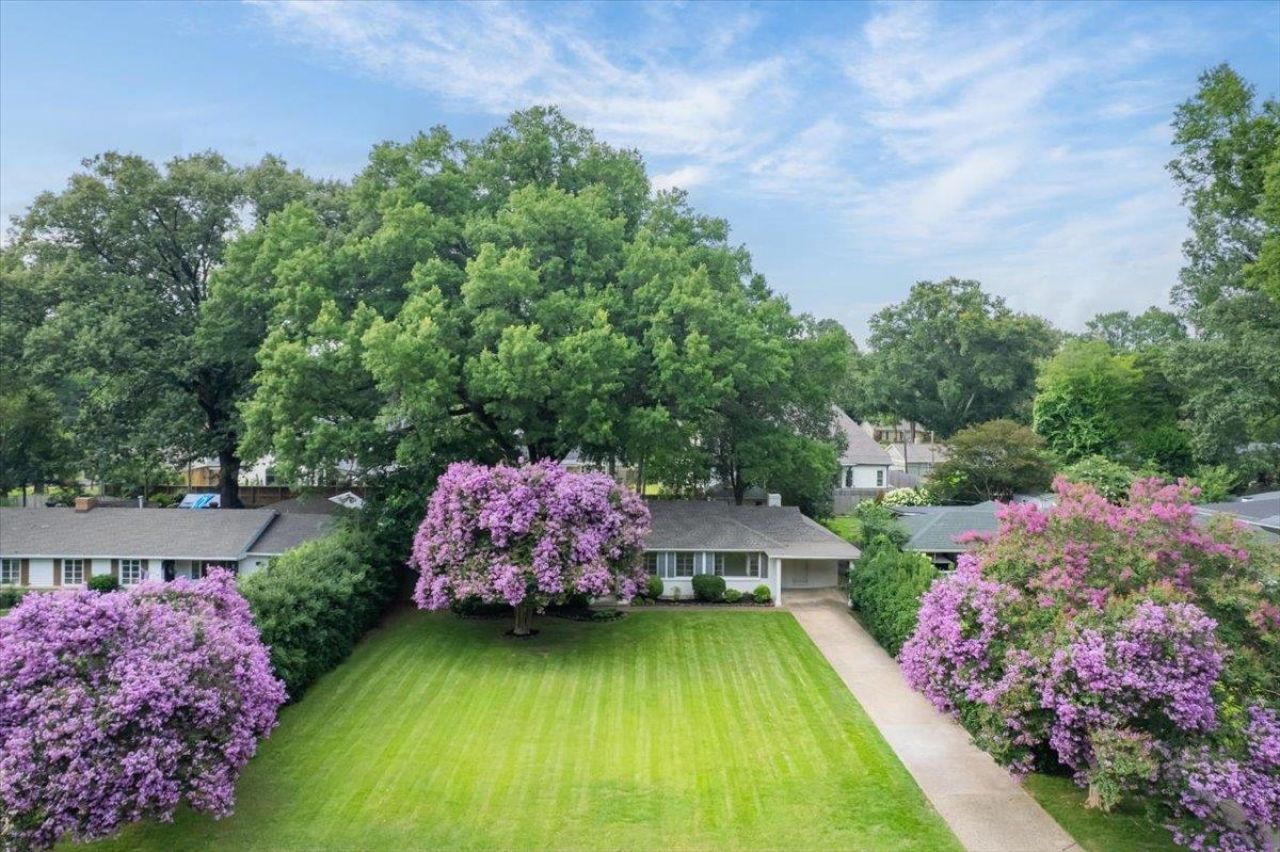
Located on one of the most desirable stretches of Charleswood Ave. between Perkins Rd. and Waring Rd., this updated 3BR/2BA East Memphis home sits on an exceptionally large lot with a spacious front yard and oak-shaded backyard. Inside, you'll find over 1,800 SF, two separate living areas, refinished hardwood floors, and fresh interior paint. Recent improvements also include a new roof, exterior painting, and wood repair. The kitchen showcases its original metal cabinetry, adding character and timeless charm rarely found today. A detached storage building provides excellent space for tools, lawn equipment, or hobbies. Conveniently located near shopping, dining, parks, and everyday amenities, this move-in ready home offers authentic character, flexible living space, and an oversized lot in one of East Memphis' most established neighborhoods.
Property Features
Property Type: Residential - Single Family
Cooling: Ceiling Fan(s), Central
Fenced: Yes
Fireplaces: 1
Heating: Central, Gas
Home Style: Traditional
Lot Size: 0.34 Acres
Roof Type: Composition Shingles
Year Built: 1950
Feature Descriptions
Additional Rooms: Laundry Room, Attic
Bed and Bath: All Bedrooms Down,1 or More BR Down, Full Bath Down
Days on Site: 9
Exterior: Storage Building, Porch, Patio, Wood Fence, Sidewalks
Exterior/ Windows: Brick Veneer, Wood/Composition
Fireplace: Masonry, Prefabricated, Vented Gas Fireplace, In Den/Great Room, Gas Logs
Flood Insurance Required: No
Floors/ Ceilings: Part Hardwood, Tile, Smooth Ceiling
Interior: All Window Treatments, Attic Access
Interior Equipment: Range/Oven, Cooktop, Disposal, Dishwasher, Microwave, Refrigerator
Living/ Dining Room: Separate Living Room, Separate Dining Room, Separate Den, Washer/Dryer Connections
Lot: Some Trees, Level, Landscaped, Wood Fenced
Master Bath: Smooth Ceiling, Tile Floor
Parking/ Storage: Driveway/Pad, On-Street Parking
Total Rooms: 7
Water/ Sewer: Gas Water Heater, Public Sewer, Public Water
Room Sizes
Primary Bedroom: 16x12
Bedroom 2: 13x12
Bedroom 3: 13x11
Dining Area: 12x12
Den/ Great Room: 24x12
Kitchen: 13x13
Living room: 19x12
Listed By / Shown By
Listed By
Agency Name: Marx-Bensdorf, REALTORS
Shown By
Agent Name: Kathryn Garland
Agent Phone: (901) 644-8751
Agency Title: Crye-Leike Real Estate Services

Source: MAAR MLS
Estimate Your Payment
Estimated Payment
$ 792.93 per month $701.05 Principal & Interest $0.00 Property Tax (data not provided by mls) $91.88 Homeowner's InsuranceChange Payment Information
Privacy Policy / DMCA Notice / ADA Accessibility


This site is hosted, designed and copyright
© 1994 - 2026 by
Delta Media Group, Inc. -- Patent Pending --
4424 Charleswood Ave | MLS# 10225107
This single family home located at 4424 Charleswood Ave, Memphis, TN 38117 is currently listed for sale with an asking price of $315,000. This property was built in 1950 and has 3 bedrooms and 2 full baths. Charleswood Ave is located in the DARTMOOR subdivision. Search DARTMOOR real estate on www.kathryngarland.com today.