
BEDS3
BATHS2 full
MLS#10225238
STATUSPending
PROPERTY TYPEResidential - Single Family
SUBDIVISIONn-a
NEIGHBORHOODOakland (East)-Somerville
Property Description
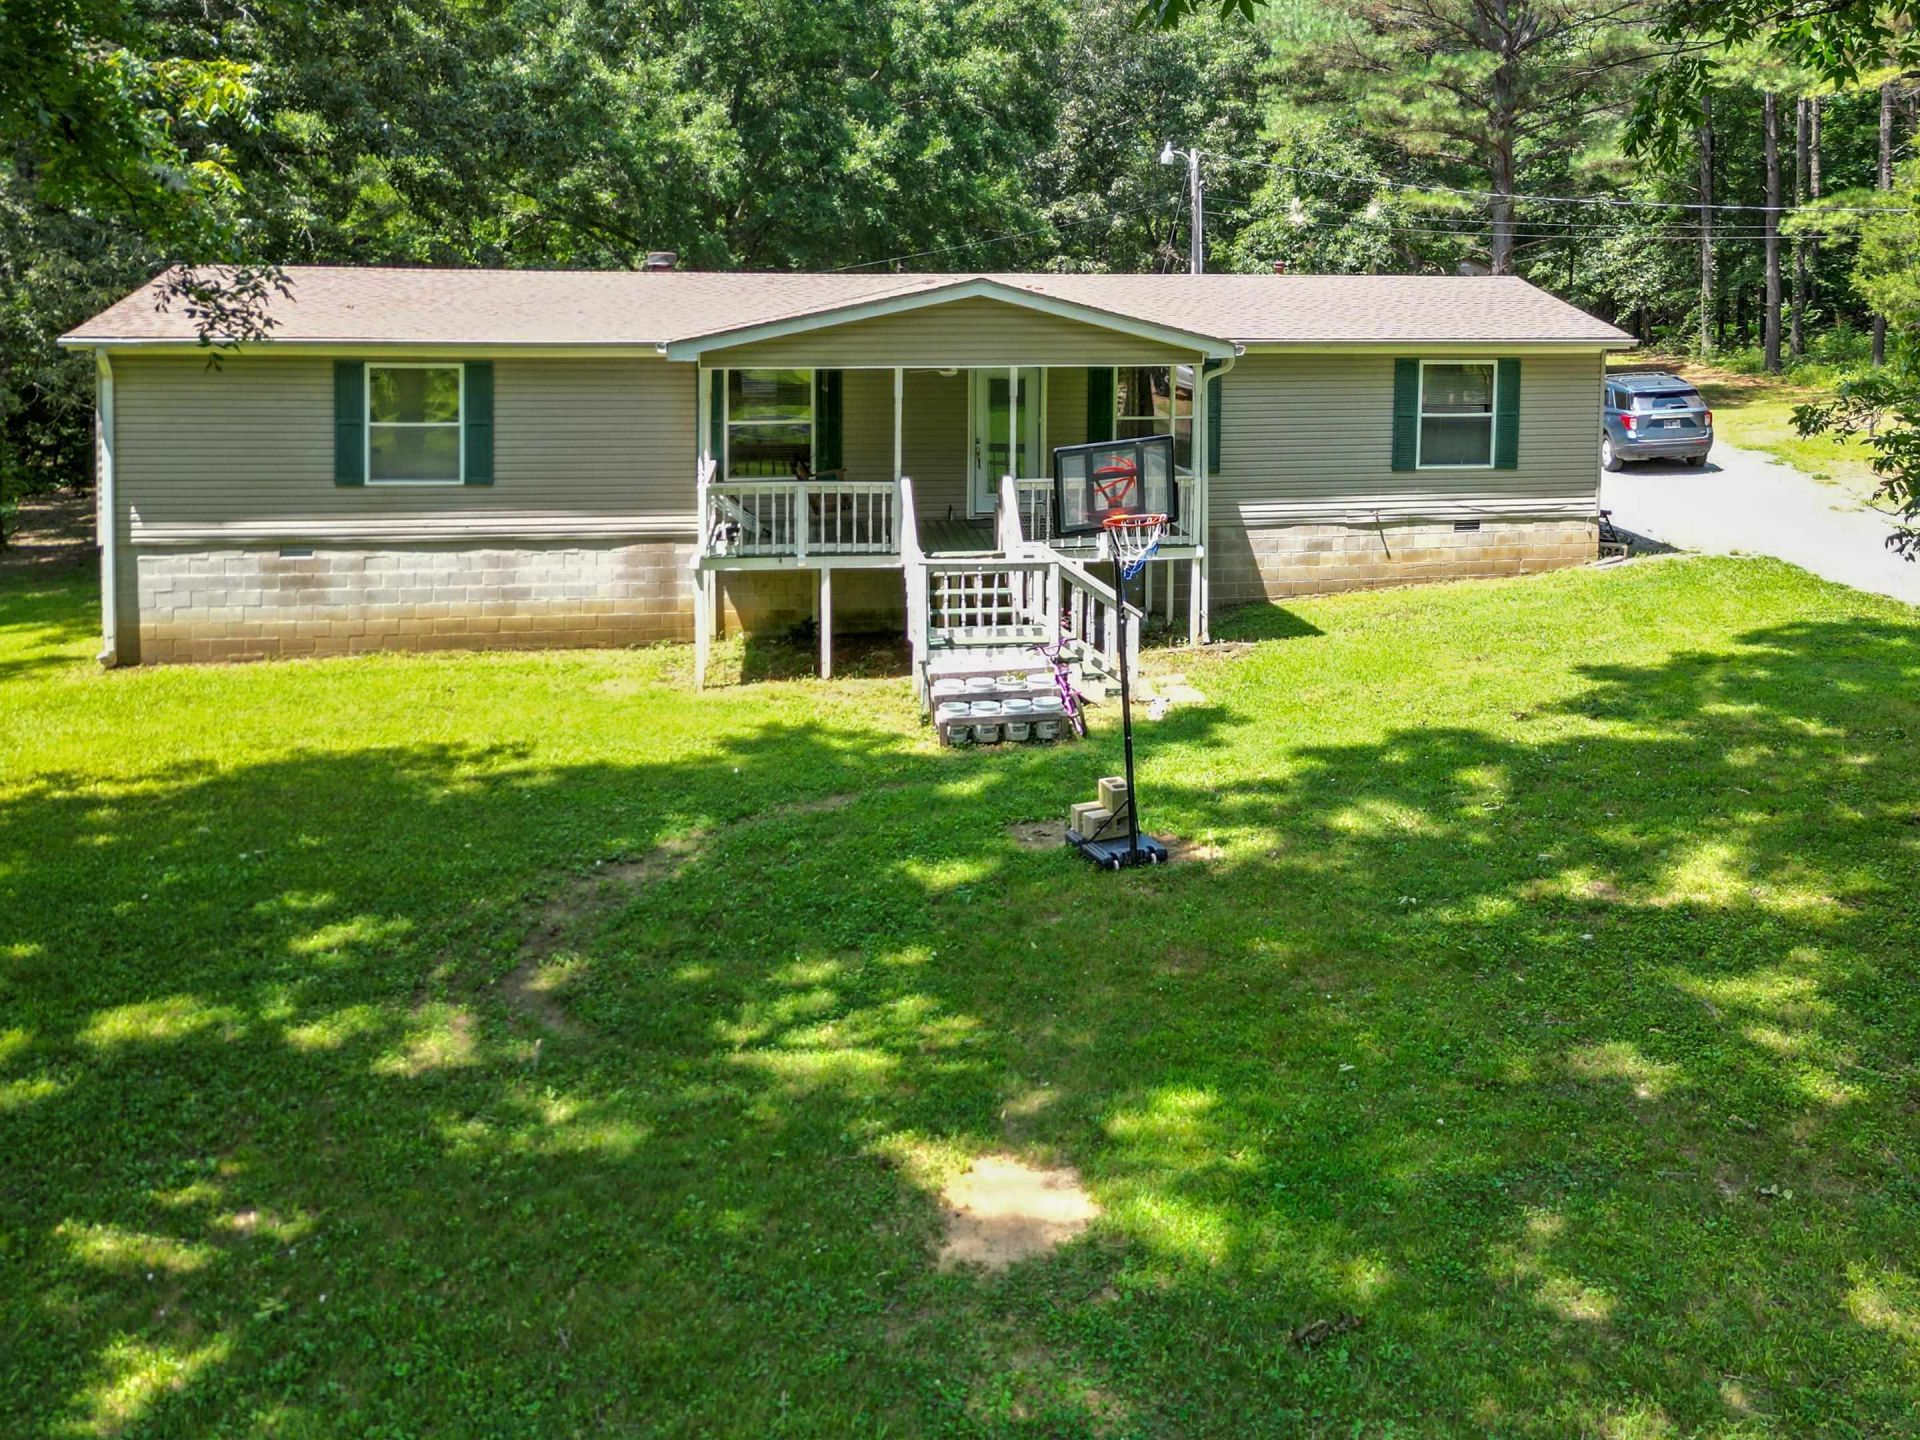
Welcome to your private country retreat! This charming 3-bedroom, 2-bathroom single-story home sits on 8.67 beautiful acres, offering the perfect blend of comfort, functionality, and peaceful rural living. The fully fenced and gated property provides privacy and security, while the new gravel driveway creates a welcoming entrance. Inside, you'll find a well-maintained home featuring durable luxury vinyl plank (LVP) flooring and comfortable carpet throughout. The HVAC system, including both the AC and furnace, has been updated within the last few years, providing peace of mind and energy-efficient comfort. A tankless water heater ensures you'll always have hot water when you need it. The property is equipped with a private well, septic system, and propane tank, making it ideal for those seeking independence and country living. Outside, a spacious 16' x 20' lofted shed with an attached carport offers endless possibilities for storage, hobbies, a workshop, or additional covered parking.
Property Features
Property Type: Residential - Single Family
Cooling: Central
Fenced: Yes
Fireplaces: 1
Heating: Central
Home Style: Traditional
Lot Size: 8.67 Acres
Year Built: 1997
Feature Descriptions
Bed and Bath: All Bedrooms Down,1 or More BR Down, Primary Down
Days on Site: 61
Exterior: Porch, Deck, On-Site Storage, Wooded Grounds, Chain Fence
Exterior/ Windows: Vinyl Siding
Floors/ Ceilings: Wood Laminate Floors, Part Carpet, Vinyl/Luxury Vinyl Floor
Interior Equipment: Range/Oven
Living/ Dining Room: LR/DR Combination, Eat-In Kitchen
Lot: Wooded, Some Trees, Level
Parking/ Storage: Driveway/Pad, Gated Parking, Gate Clickers
Total Rooms: 6
Water/ Sewer: Septic Tank, Well Water
Room Sizes
Primary Bedroom: 16x13
Bedroom 2: 14x12
Bedroom 3: 13x13
Dining Area: 15x13
Den/ Great Room: 26x15
Kitchen: 14x13
Living room: x
Listed By / Shown By
Listed By
Agency Name: eXp Realty, LLC
Agency Phone: 901-505-0756
Shown By
Agent Name: Kathryn Garland
Agent Phone: (901) 644-8751
Agency Title: Crye-Leike Real Estate Services

Source: MAAR MLS
Estimate Your Payment
Estimated Payment
$ 516.03 per month $456.24 Principal & Interest $0.00 Property Tax (data not provided by mls) $59.79 Homeowner's InsuranceChange Payment Information
Privacy Policy / DMCA Notice / ADA Accessibility


This site is hosted, designed and copyright
© 1994 - 2026 by
Delta Media Group, Inc. -- Patent Pending --
4415 Hwy 76 Hwy | MLS# 10225238
This single family home located at 4415 Hwy 76 Hwy, Moscow, TN 38057 is currently listed for sale with an asking price of $205,000. This property was built in 1997 and has 3 bedrooms and 2 full baths. Hwy 76 Hwy is located in the n-a subdivision. Search N-a real estate on www.kathryngarland.com today.