
BEDS4
BATHS2 full 3 partial
MLS#10232165
STATUSActive
PROPERTY TYPEResidential - Single Family
SUBDIVISIONBUNTYN
NEIGHBORHOODChickasaw Gardens
Property Description
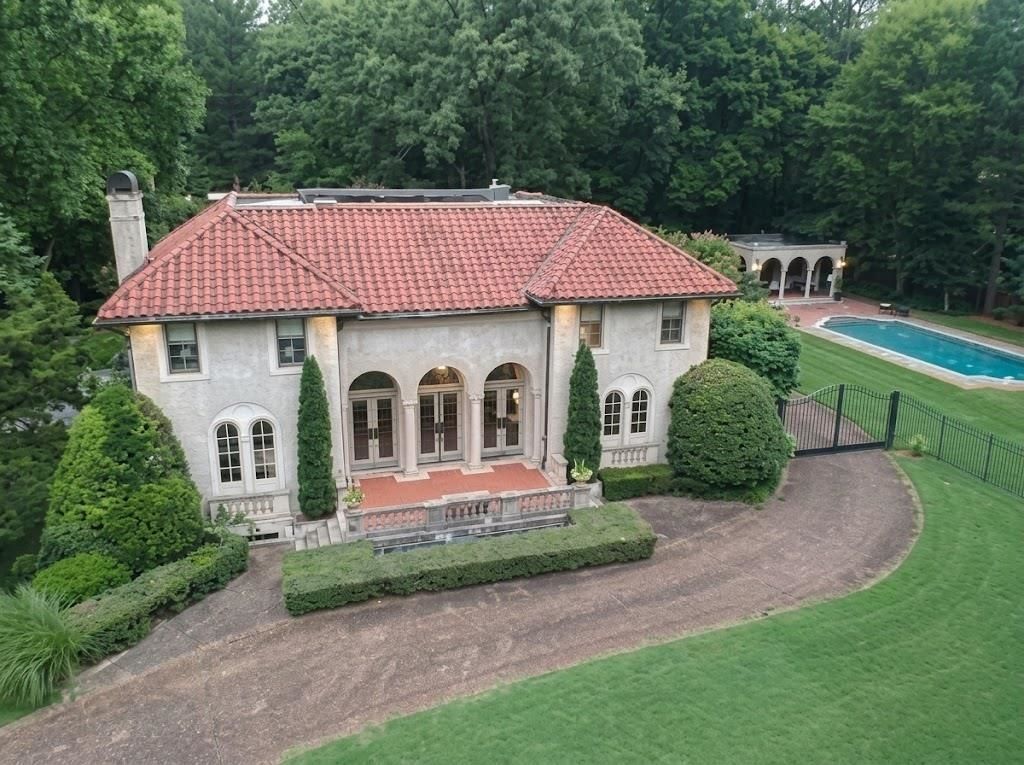
Nestled in the heart of Memphis's most prestigious and historic enclaves, this exquisite Mediterranean estate is a timeless masterpiece, a rare gem offering a level of unmatched elegance and tranquility. This famous 4 BR 6K sq ft home on 1 acre + with a separate large landscaped pool and pool house is situated among stately historic homes on one of the city's most beautiful, mature, tree-lined streets, a neighborhood of estate-sized yards that create a sanctuary of privacy. The main house showcases its authentic Mediterranean Revival design. The stone facade is capped by a red-barrel-tile roof and anchored by a classic, triple-arched loggia entrance. The symmetry and scale are breathtaking, framed by manicured hedges and mature cypress trees that reinforce its timeless appeal. This small castle with thick limestone, plaster walls and slate floors is not merely a residence; it represents the best of Memphis's architectural history. Some furniture was made for home and can be negotiated
Property Features
Property Type: Residential - Single Family
Cooling: Attic Fan, Ceiling Fan(s), Central
Fenced: Yes
Fireplaces: 2
Heating: Central, Gas, Radiator
Home Style: Traditional, French, Spanish
Lot Size: 1.24 Acres
Year Built: 1930
Feature Descriptions
Additional Rooms: Laundry Room, Library/Study, Sun Room, Play Room, Office/Sewing Room, Internal Expansion Area,2nd Kitchen, Finished Basement, Entry Hall, Attic, Storage Room
Bed and Bath: Primary Up, Renovated Bathroom, Luxury Primary Bath, Double Vanity Bath, Whirlpool(s), Separate Tub & Shower, Half Bath Down
Days on Site: 20
Exterior: Wrought Iron Security Drs, Auto Lawn Sprinkler, Pool Cleaning Equipment, Pool Heater, Gas Grill, B-B-Q Pit, Storage Building, Porch, Pool House, Historic District, Courtyard, On-Site Storage, Enclosed Balcony, Wooded Grounds, Well Landscaped Grounds, Chain Fence, Worksho
Exterior/ Windows: Stone, Wood Window(s), Storm Window(s), Casement Window(s), Storm Door(s)
Fireplace: Masonry, Vented Gas Fireplace, In Living Room, In Other Room, Gas Starter
Floors/ Ceilings: Part Hardwood, Tile, Slate, Smooth Ceiling,9 or more Ft. Ceiling, Vaulted/Coff/Tray Ceiling, Two Story Foyer
Interior: All Window Treatments, Cedar Lined Closet(s), Attic Access, Sky Light(s), Security System, Smoke Detector(s), Elevator, Vent Hood/Exhaust Fan, Common Basement, Other (See REMARKS)
Interior Equipment: Range/Oven, Self Cleaning Oven, Double Oven, Cooktop, Gas Cooking, Disposal, Dishwasher, Microwave, Refrigerator, Washer, Dryer, Intercom, Cable Wired, Separate Ice Maker
Living/ Dining Room: Separate Living Room, Separate Dining Room, Separate Den, Great Room, Updated/Renovated Kitchen, Separate Breakfast Room, Pantry
Lot: Some Trees, Level, Corner, Landscaped, Professionally Landscaped, Chain Fenced, Brick/Stone Fenced, Iron Fenced
Master Bath: Double Sinks, Separate Shower, Tile Floor
Master Bedroom: Level 2,Walk-In Closet, Full Bath, Smooth Ceiling, Hardwood Floor
Parking/ Storage: Driveway/Pad, Storage Room(s), Workshop(s), Garage Door Opener(s), Front-Load Garage, Gated Parking, Gate Clickers
Pool: In Ground
Security: yes
Swimming Pool: Yes
Total Rooms: 9
Room Sizes
Primary Bedroom: 19x16
Dining Area: 22x16
Den/ Great Room: 36x21
Living room: 46x16
Listed By / Shown By
Listed By
Agency Name: Ware Jones, REALTORS
Agency Phone: 901-450-4011
Shown By
Agent Name: Kathryn Garland
Agent Phone: (901) 644-8751
Agency Title: Crye-Leike Real Estate Services

Source: MAAR MLS
Estimate Your Payment
Estimated Payment
$ 3,521.61 per month $3,113.57 Principal & Interest $0.00 Property Tax (data not provided by mls) $408.04 Homeowner's InsuranceChange Payment Information
Privacy Policy / DMCA Notice / ADA Accessibility


This site is hosted, designed and copyright
© 1994 - 2026 by
Delta Media Group, Inc. -- Patent Pending --
441 Goodwyn St | MLS# 10232165
This single family home located at 441 Goodwyn St, Memphis, TN 38111 is currently listed for sale with an asking price of $1,399,000. This property was built in 1930 and has 4 bedrooms and 2 full and 3 partial baths. Goodwyn St is located in the BUNTYN subdivision. Search BUNTYN real estate on www.kathryngarland.com today.