
BEDS3
BATHS2 full
MLS#10233005
STATUSActive
PROPERTY TYPEResidential - Condominium
SUBDIVISIONBELLE MEADE
NEIGHBORHOODGalloway Gardens
Property Description
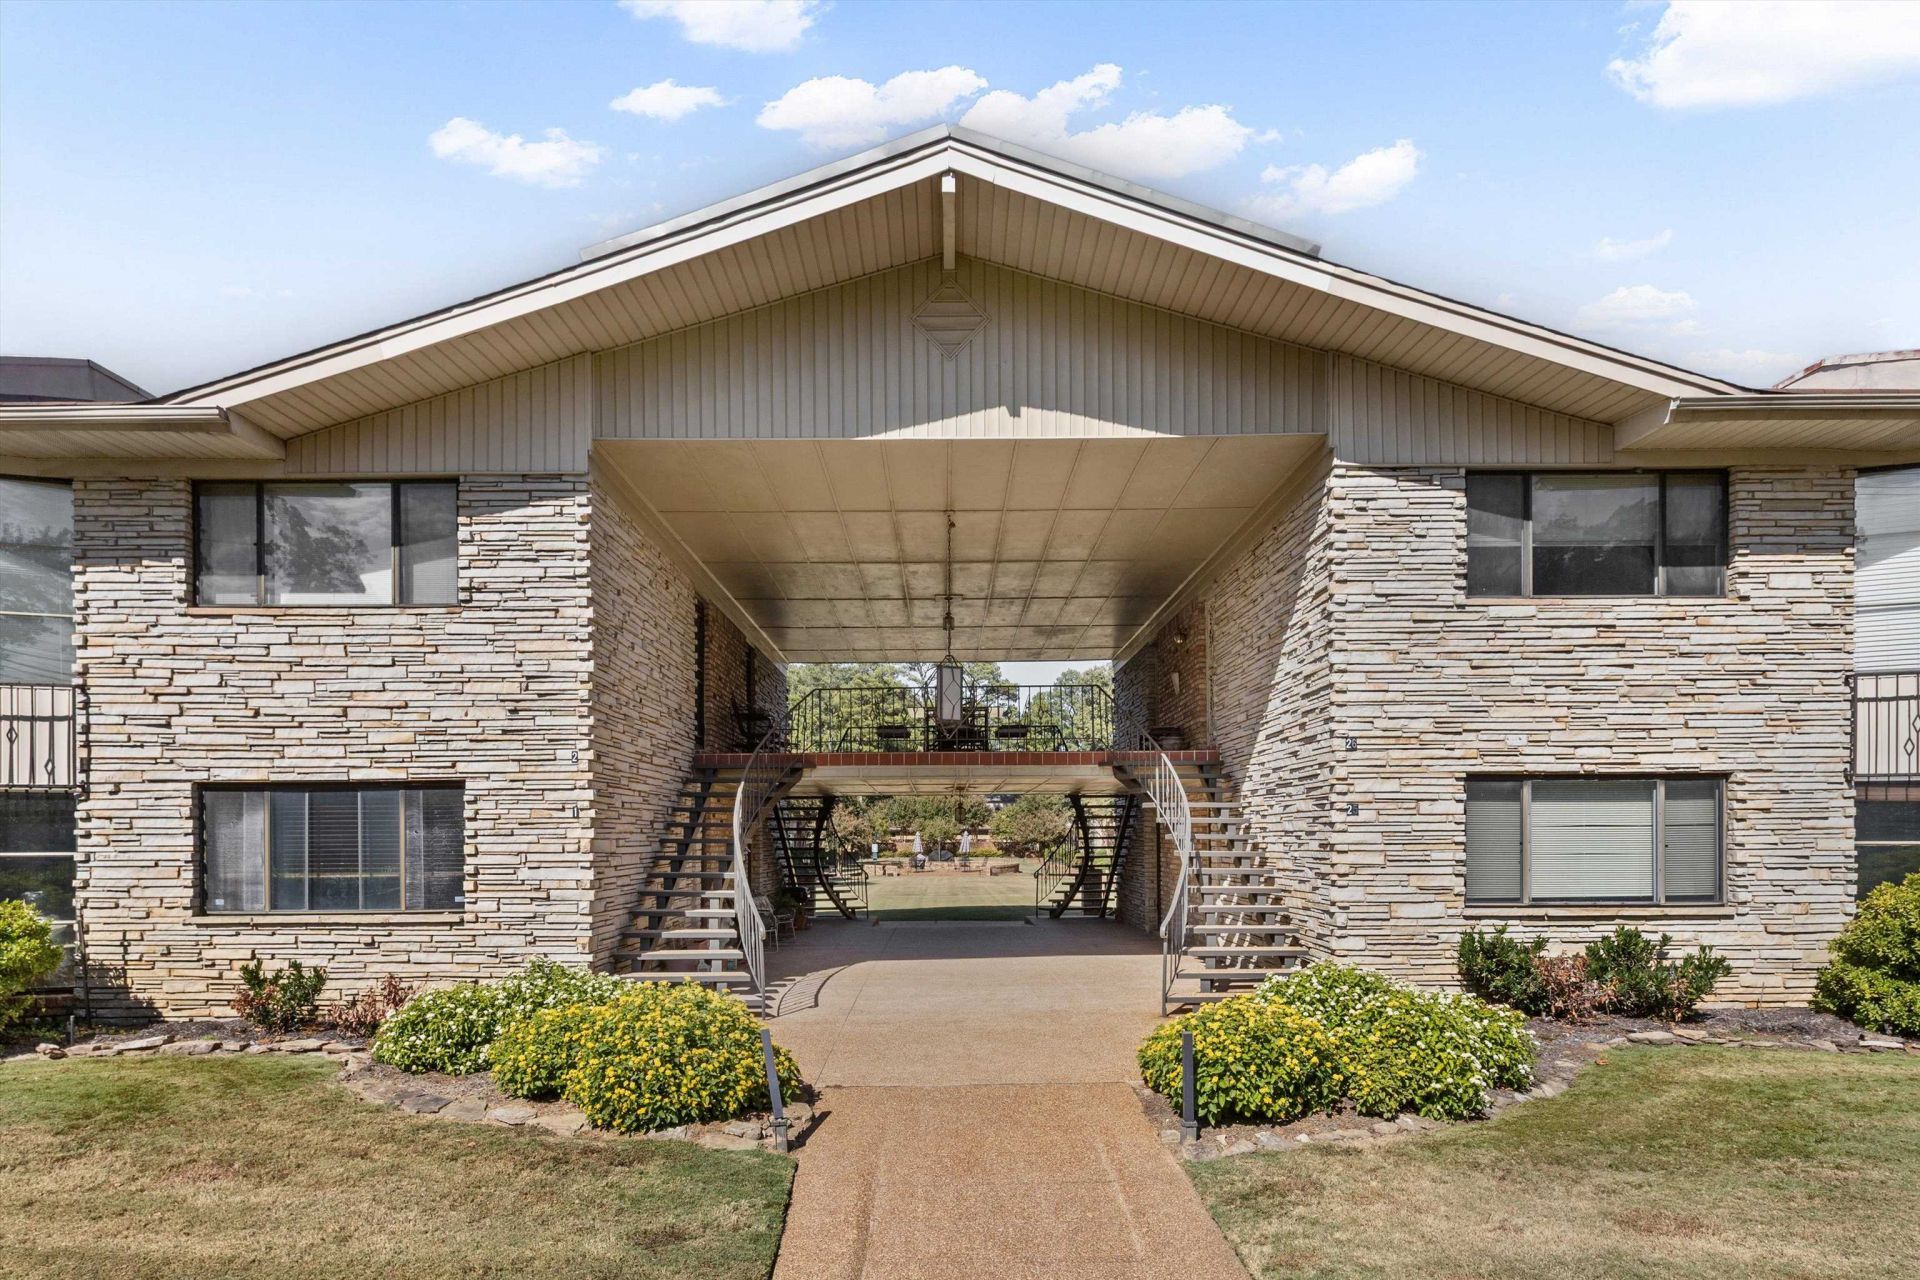
This one is a Beauty!! Fully Renovated 3-bedroom, 2-bath condo at Marsonne Condominiums! This home features an abundance of natural lighting. New Crown Molding, New Baseboards, New Flooring, Recessed Lighting, New Updated Light Lixtures, Renovated Kitchen with new Countertops, New Appliances, Cabinets, Tile Floors, Updated Cabinets, Floating Shelves above the spacious sink & counter, Breakfast-Bar seating, New Bath Tubs & Sinks. This Condo invites you to a convenient office area. This luxurious Condo offers a separate storage room just outside the front door for added space. Both bathrooms have been fully updated, including the primary bath~Soaker Tub in Hall Bath. Relax in the spacious living room, where oversized windows overlook the beautiful community pool in the center courtyard! This home is a must see.
Property Features
Property Type: Residential - Condominium
Cooling: Ceiling Fan(s), Central
Fenced: Yes
Heating: Central
Home Style: Traditional
Year Built: 1960
Feature Descriptions
Additional Rooms: Laundry Closet, Office/Sewing Room, Storage Room
Bed and Bath: All Bedrooms Down, Primary Down, Renovated Bathroom, Full Bath Down
Days on Site: 6
Exterior: Nbrhd Recreation Facility, Courtyard, Well Landscaped Grounds, Sidewalks
Exterior/ Windows: Brick Veneer, Aluminum Window(s)
Floors/ Ceilings: Wood Laminate Floors, Tile, Smooth Ceiling
Interior: Cat/Dog Free House, Smoke Detector(s)
Interior Equipment: Range/Oven, Disposal, Dishwasher
Living/ Dining Room: LR/DR Combination, Updated/Renovated Kitchen, Breakfast Bar
Lot: Some Trees, Level, Professionally Landscaped, Wood Fenced
Master Bath: Smooth Ceiling, Tile Floor
Neighborhood Amenities: Pool
Parking/ Storage: Storage Room(s), Gated Parking, Parking Lot, Assigned Parking, Designated Guest Parking
Pool: Neighborhood
Total Rooms: 6
Water/ Sewer: Public Sewer, Public Water
Room Sizes
Primary Bedroom: 16x15
Bedroom 2: 13x10
Bedroom 3: 10x11
Dining Area: 14x9
Den/ Great Room: 18x12
Kitchen: 14x10
Office: 10x9
Living room: 15x14
Listed By / Shown By
Listed By
Agency Name: Crye-Leike, Inc., REALTORS

Shown By
Agent Name: Kathryn Garland
Agent Phone: (901) 644-8751
Source: MAAR MLS
Estimate Your Payment
Estimated Payment
$ 629.06 per month $556.17 Principal & Interest $0.00 Property Tax (data not provided by mls) $72.89 Homeowner's InsuranceChange Payment Information
Privacy Policy / DMCA Notice / ADA Accessibility


This site is hosted, designed and copyright
© 1994 - 2026 by
Delta Media Group, Inc. -- Patent Pending --
4400 Poplar Ave, Unit 18 | MLS# 10233005
This condo located at 4400 Poplar Ave, Unit 18, Memphis, TN 38117 is currently listed for sale by Crye-Leike, Inc., REALTORS, with an asking price of $249,900. This property was built in 1960 and has 3 bedrooms and 2 full baths. Poplar Ave, Unit 18 is located in the BELLE MEADE subdivision. Search BELLE MEADE real estate on www.kathryngarland.com today.