
BEDS2
BATHS2 full
MLS#10232792
STATUSActive
PROPERTY TYPEResidential - Single Family
SUBDIVISIONNone
NEIGHBORHOODHardin County
Property Description
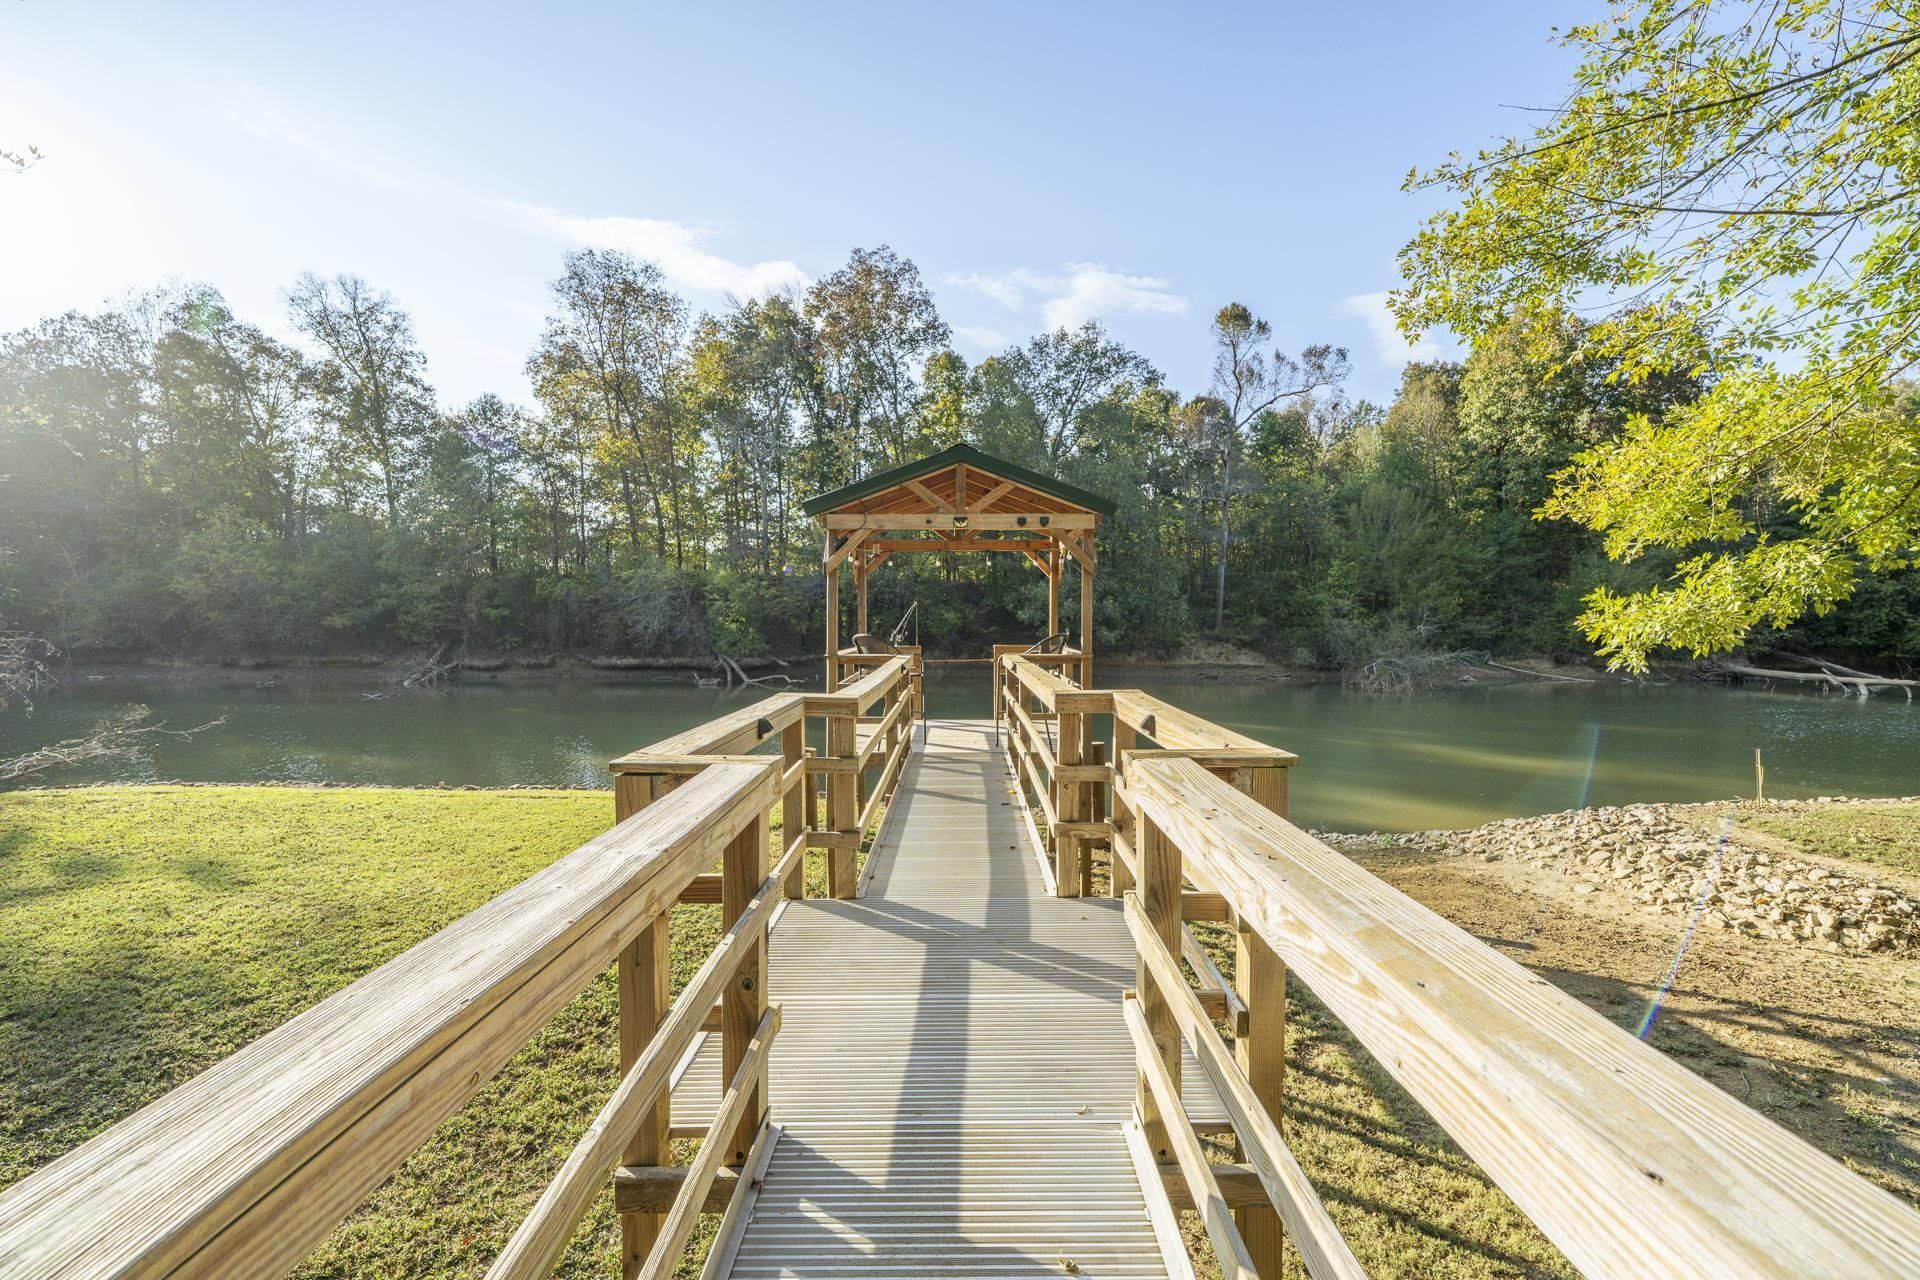
Waterfront living at its finest on beautiful Horse Creek with access to the TN River! This charming 2 BR, 2 BA home is situated on TWO waterfront lots and offers the perfect escape for fishing, relaxing, kayaking, & entertaining! Surrounded by beautiful shade trees & peaceful waterfront scenery, this property was made for enjoying the outdoors! Cast a line from your covered fishing dock, spend your afternoons cruising the river, or kick back and enjoy the views! The fantastic covered outdoor entertaining area features an outdoor kitchen, spacious dining and lounging areas, and plenty of room to gather with family and friends. There's even a great fish-cleaning station for the day's catch! Need extra room for guests? The large covered RV space with hookup accommodations is an added bonus! Whether you're searching for a weekend getaway or a full-time waterfront retreat, this property offers the perfect combination of comfort, recreation, and laid-back Tennessee living!
Property Features
Property Type: Residential - Single Family
Cooling: Ceiling Fan(s), Window Unit(s)
Home Style: Traditional
Lot Size: 1.65 Acres
Roof Type: Metal
Year Built: 2014
Feature Descriptions
Additional Rooms: Laundry Closet
Bed and Bath: 1 or More BR Down, Renovated Bathroom, Full Bath Down, Vinyl/Luxury Vinyl Floor
Days on Site: 9
Exterior: Porch, Covered Patio, Deck, Wooded Grounds, Storage, Outdoor Kitchen
Exterior/ Windows: Vinyl Siding
Fireplace: In Living Room
Floors/ Ceilings: Wood Laminate Floors, Vinyl/Luxury Vinyl Floor, Textured Ceiling,9 or more Ft. Ceiling
Interior: Excl Some Window Treatmnt
Interior Equipment: Range/Oven, Microwave, Refrigerator, Washer, Dryer
Living/ Dining Room: Separate Living Room, Eat-In Kitchen, Washer/Dryer Connections, Vinyl/Luxury Vinyl Floor
Lot: Some Trees, Water Frontage, Water View, Water Access
Master Bath: Vinyl/Luxury Vinyl Floor
Master Bedroom: Level 1,Full Bath
Parking/ Storage: Driveway/Pad, Storage Room(s)
Total Rooms: 6
Water/ Sewer: Public Water, Septic Tank
Room Sizes
Dining Area: 00x00
Den/ Great Room: 00x00
Living room: 00x00
Listed By / Shown By
Listed By
Agency Name: Tiffany Jones Realty Group
Agency Phone: 731-438-3011
Shown By
Agent Name: Kathryn Garland
Agent Phone: (901) 644-8751
Agency Title: Crye-Leike Real Estate Services

Source: MAAR MLS
Estimate Your Payment
Estimated Payment
$ 830.44 per month $734.21 Principal & Interest $0.00 Property Tax (data not provided by mls) $96.22 Homeowner's InsuranceChange Payment Information
Privacy Policy / DMCA Notice / ADA Accessibility


This site is hosted, designed and copyright
© 1994 - 2026 by
Delta Media Group, Inc. -- Patent Pending --
440 Teal Ln | MLS# 10232792
This single family home located at 440 Teal Ln, Savannah, TN 38372 is currently listed for sale with an asking price of $329,900. This property was built in 2014 and has 2 bedrooms and 2 full baths. Teal Ln is located in the None subdivision. Search None real estate on www.kathryngarland.com today.