
BEDS5
BATHS3 full
MLS#10225697
STATUSActive
PROPERTY TYPEResidential - Single Family
SUBDIVISIONCHERRY ESTATES 1ST ADD
NEIGHBORHOODSea Isle-Park
Property Description
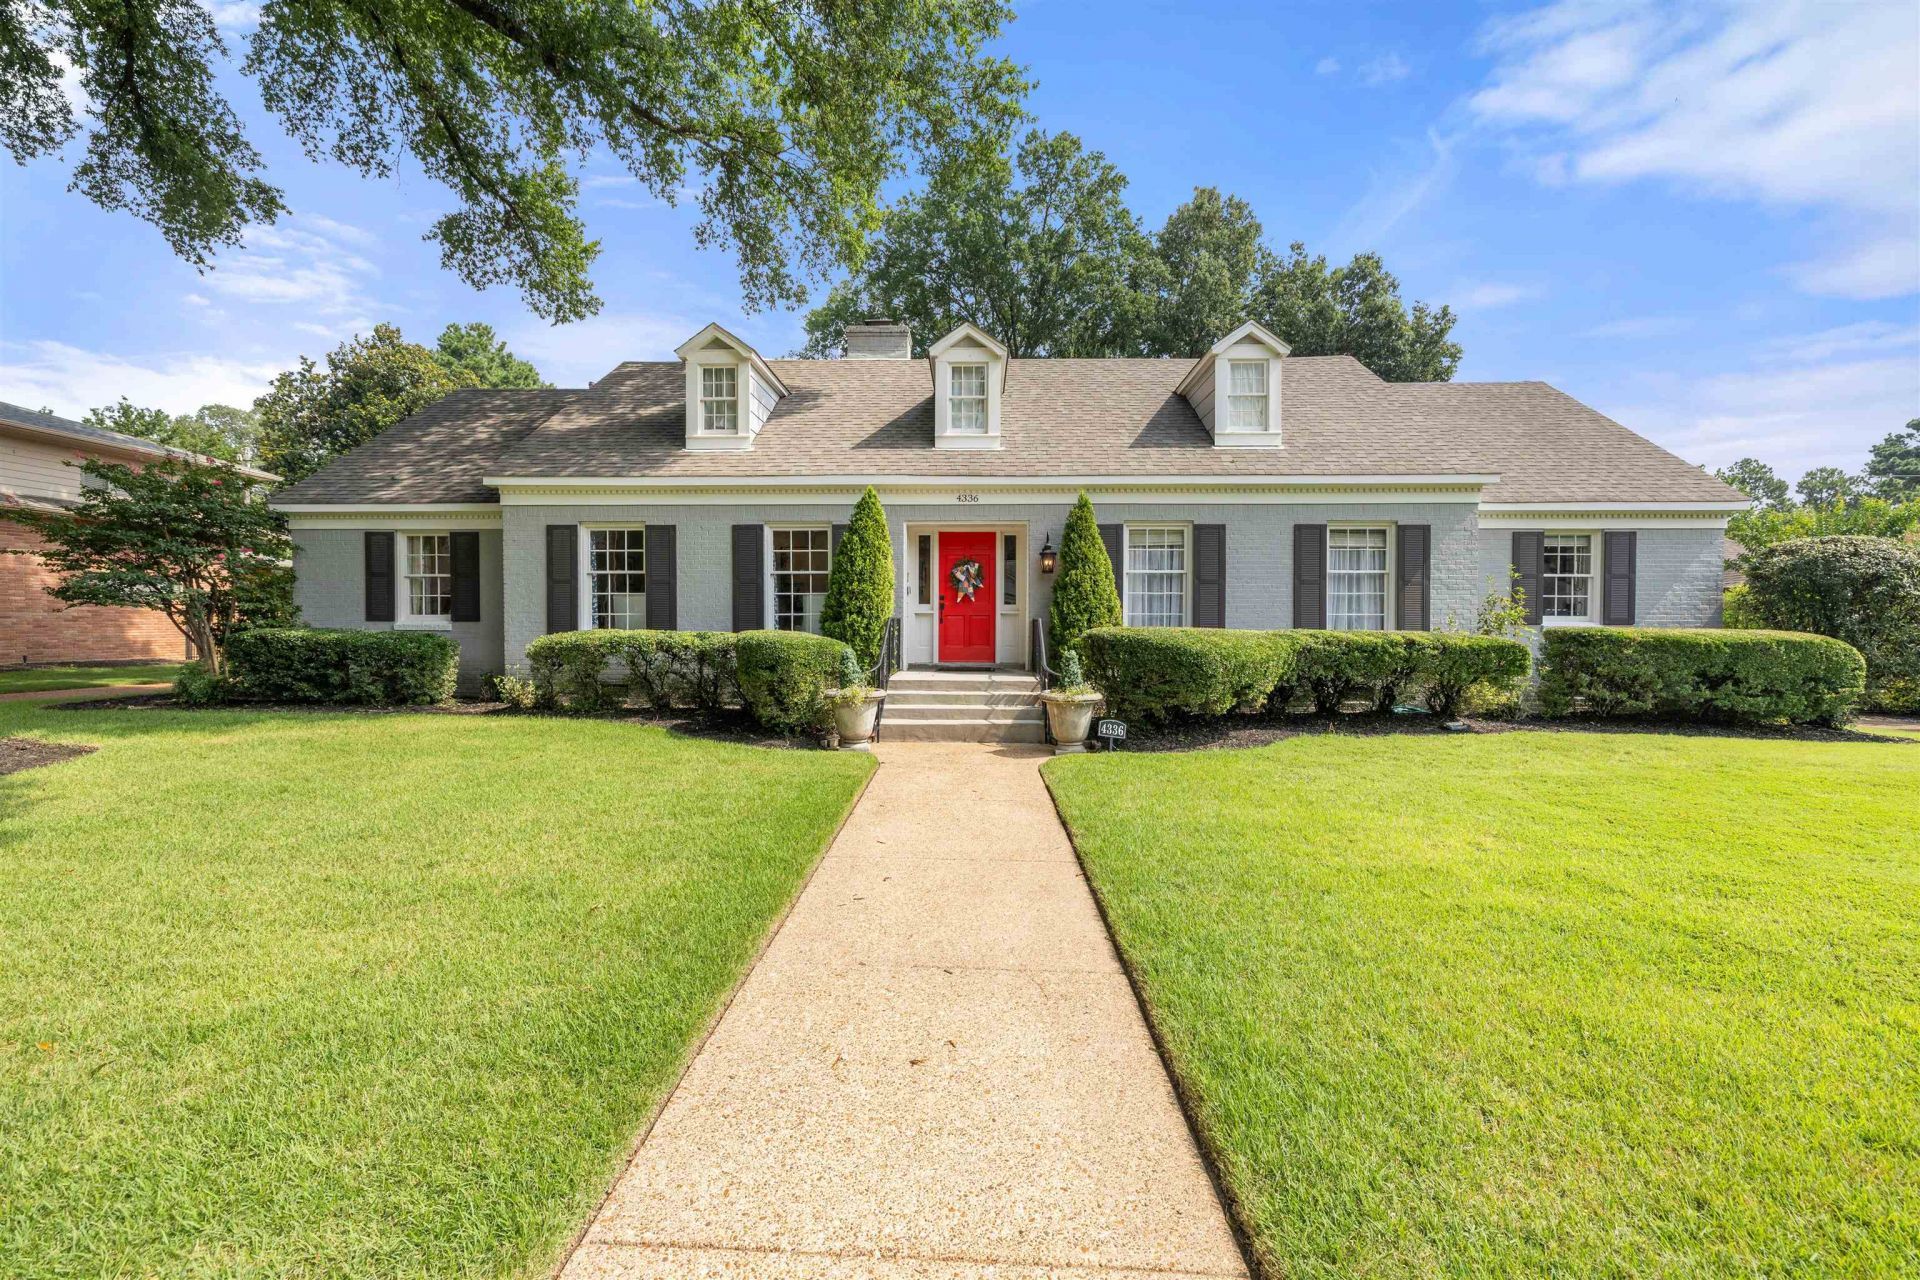
*OPEN HOUSE - Tonight (7/10) from 4-7* Welcome home to this charming traditional brick home nestled in a beautiful, wooded neighborhood just behind Dixon Gallery and only minutes from the Botanic Gardens. Offering 5 bedrooms and 3 full bathrooms, this spacious home features a desirable layout with 3 bedrooms downstairs and 2 upstairs, providing flexibility for families, guests, or a home office. The main level boasts hard-surface flooring throughout?no carpet downstairs! The kitchen includes stainless steel appliances, granite countertops, and plenty of space for preparing meals and gathering with family and friends. Step outside to the private back patio featuring a fire pit, perfect for relaxing or entertaining year-round. Meticulously maintained and in excellent condition, this move-in-ready home combines timeless charm, comfort, and an great location.
Upcoming Open Houses
Open House Friday July 10th, 4:00pm - 7:00pm
Open House Sunday July 12th, 3:00pm - 5:00pm
Property Features
Property Type: Residential - Single Family
Cooling: Central, Dual System
Fenced: Yes
Fireplaces: 1
Heating: Central, Dual System, Gas
Home Style: Traditional
Lot Size: 0.33 Acres
Roof Type: Composition Shingles
Year Built: 1964
Feature Descriptions
Additional Rooms: Laundry Room, Entry Hall, Attic, Storage Room
Bed and Bath: 1 or More BR Down, Primary Down, Full Bath Down
Exterior: Porch, Patio, Wood Fence
Exterior/ Windows: Brick Veneer, Wood/Composition, Wood Window(s)
Fireplace: Masonry, In Den/Great Room, Gas Logs
Floors/ Ceilings: Part Hardwood, Part Carpet, Tile, Smooth Ceiling
Interior: Walk-In Attic, Vent Hood/Exhaust Fan
Interior Equipment: Double Oven, Cooktop, Disposal, Dishwasher, Microwave
Living/ Dining Room: Separate Living Room, Separate Dining Room, Separate Den, Eat-In Kitchen
Lot: Some Trees, Landscaped, Wood Fenced
Master Bath: Smooth Ceiling, Tile Floor
Parking/ Storage: Storage Room(s), Gate Clickers
Total Rooms: 9
Water/ Sewer: Gas Water Heater, Public Sewer, Public Water
Room Sizes
Primary Bedroom: 17x13
Bedroom 2: 11x13
Bedroom 3: 13x12
Bedroom 4: 14x12
Bedroom 5: 13x13
Dining Area: 15x12
Den/ Great Room: 20x14
Kitchen: 13x11
Breakfast Room: 11x9
Living room: 18x13
Listed By / Shown By
Listed By
Agency Name: Bryan Realty Group
Shown By
Agent Name: Kathryn Garland
Agent Phone: (901) 644-8751
Agency Title: Crye-Leike Real Estate Services

Source: MAAR MLS
Estimate Your Payment
Estimated Payment
$ 1,258.36 per month $1,112.56 Principal & Interest $0.00 Property Tax (data not provided by mls) $145.80 Homeowner's InsuranceChange Payment Information
Privacy Policy / DMCA Notice / ADA Accessibility


This site is hosted, designed and copyright
© 1994 - 2026 by
Delta Media Group, Inc. -- Patent Pending --
4336 Burgundy Rd | MLS# 10225697
This single family home located at 4336 Burgundy Rd, Memphis, TN 38111 is currently listed for sale with an asking price of $499,900. This property was built in 1964 and has 5 bedrooms and 3 full baths. Burgundy Rd is located in the CHERRY ESTATES 1ST ADD subdivision. Search CHERRY ESTATES 1ST ADD real estate on www.kathryngarland.com today.