
BEDS3
BATHS2 full
MLS#10232134
STATUSActive
PROPERTY TYPEResidential - Single Family
SUBDIVISIONPLAZA GARDENS
NEIGHBORHOODChickasaw Gardens
Property Description
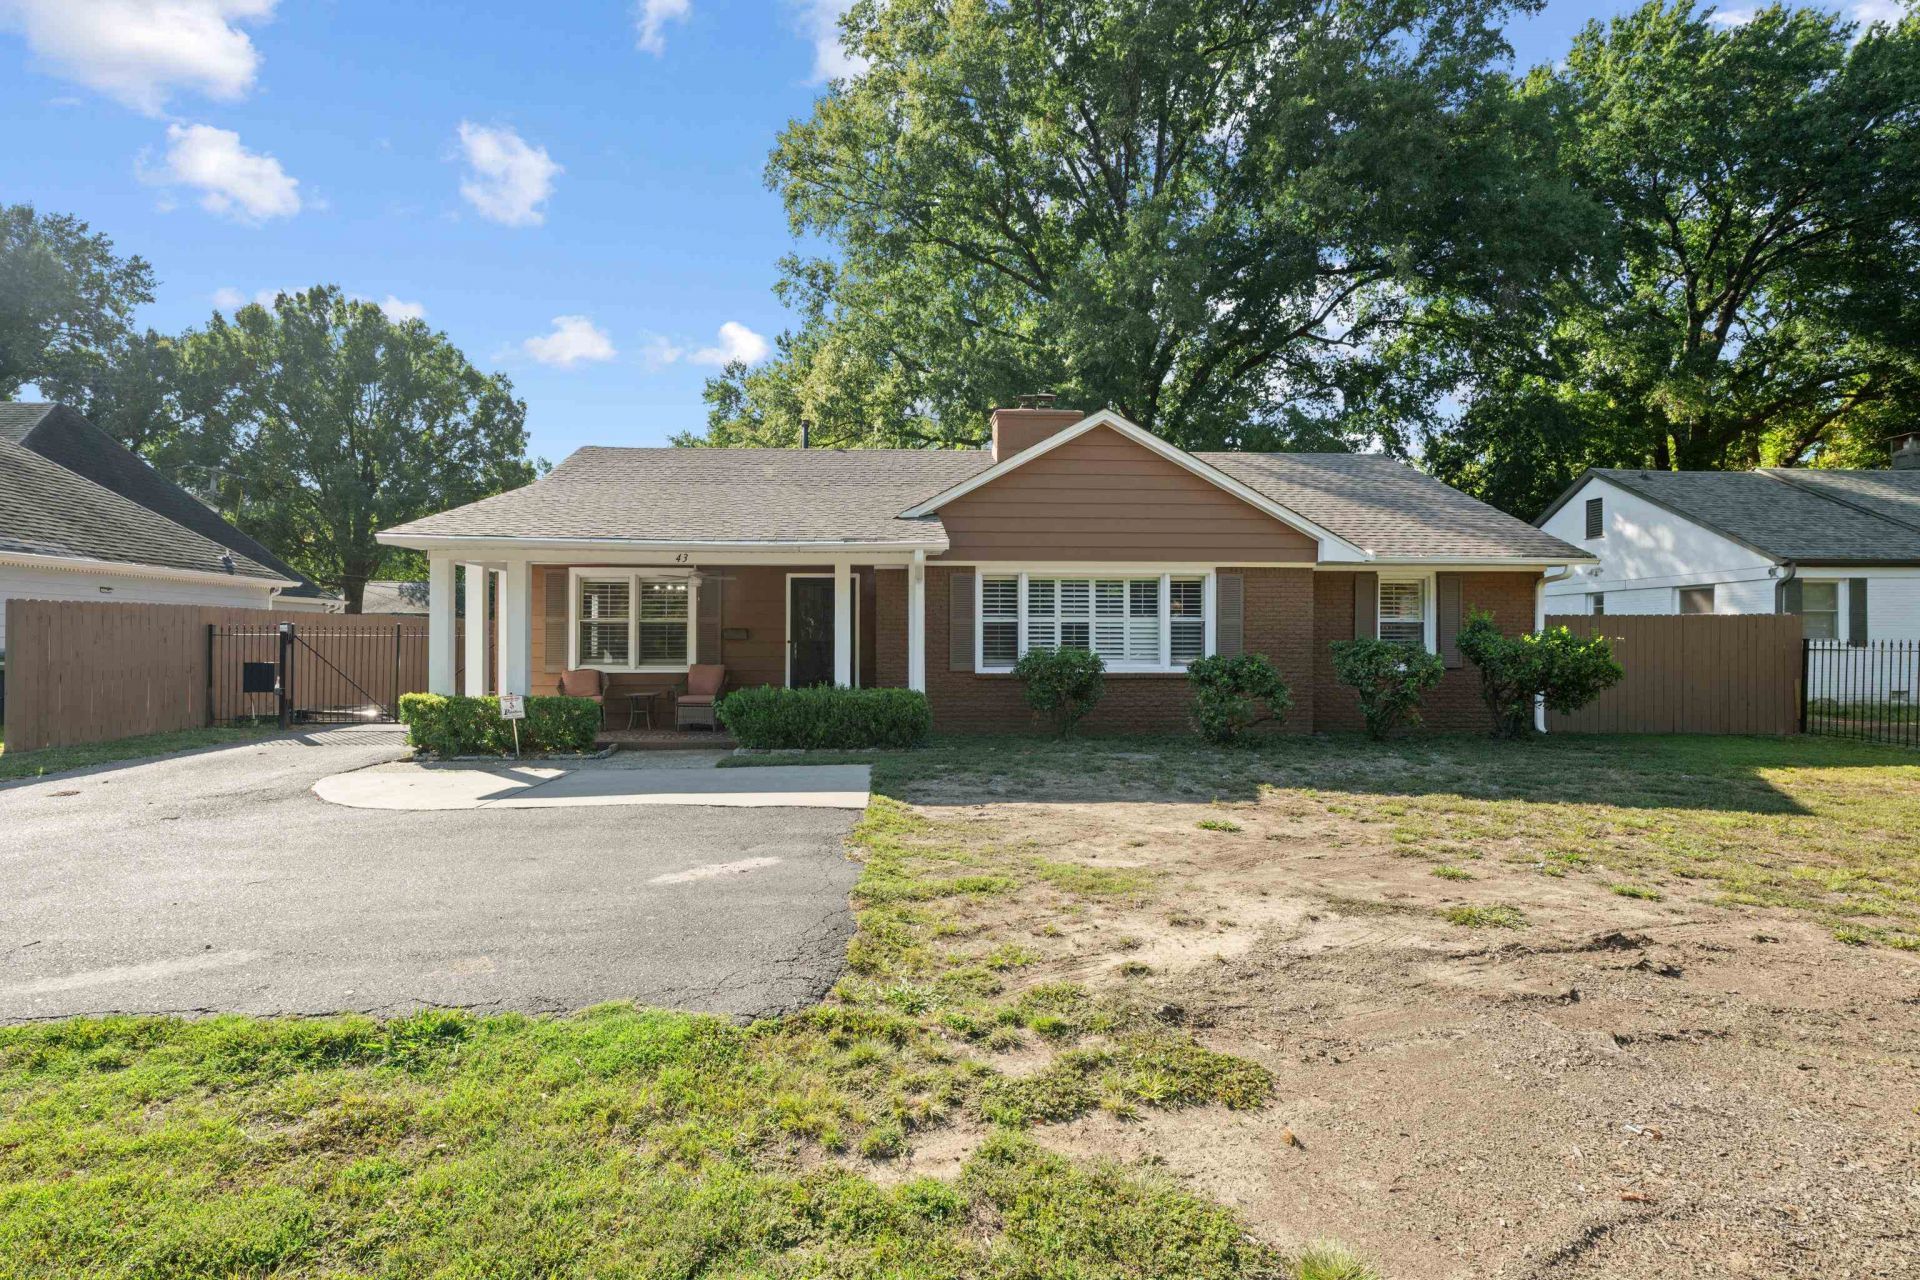
Welcome to this charming 3-bedroom, 2-bathroom brick ranch that perfectly blends timeless character with functional living. Boasting great curb appeal, the home features a one-year-old roof, an inviting covered front porch, a deep driveway secured by a wrought-iron gate, and a spacious detached 2-car garage tucked under mature shade trees. Step inside to find a bright kitchen highlighting vibrant blue walls, crisp white cabinetry, a tile backsplash, and a rare, fully working vintage Frigidaire stove and double oven combo?a stunning centerpiece for retro design enthusiasts! The large, fully fenced backyard offers a private retreat with extensive paved turnaround space, ideal for entertaining and outdoor activities. This move-in-ready gem offers a perfect mix of unique vintage details and everyday peace of mind. Tour today!
Property Features
Property Type: Residential - Single Family
Cooling: Central
Fenced: Yes
Fireplaces: 1
Garage: 2
Heating: Central
Home Style: Colonial
Lot Size: 0.27 Acres
Year Built: 1950
Feature Descriptions
Bed and Bath: All Bedrooms Down
Days on Site: 19
Exterior: Porch
Exterior/ Windows: Brick Veneer, Vinyl Siding, Double Pane Window(s), Storm Door(s), Vinyl Windows
Fireplace: Masonry, In Living Room
Flood Insurance Required: No
Floors/ Ceilings: Hardwood Throughout, Tile, Smooth Ceiling
Living/ Dining Room: Separate Living Room, Separate Dining Room, Eat-In Kitchen
Lot: Level, Wood Fenced
Master Bedroom: Level 1,Full Bath, Smooth Ceiling, Tile Floor, Hardwood Floor
Parking/ Storage: Driveway/Pad, Front-Load Garage, Gated Parking, Gate Clickers
Total Rooms: 3
Room Sizes
Primary Bedroom: 11x15
Bedroom 2: 12x11
Bedroom 3: 11x10
Dining Area: 13x11
Kitchen: 15x10
Living room: 19x12
Listed By / Shown By
Listed By
Agency Name: BHHS McLemore & Co. Realty
Agency Phone: 901-701-7555
Shown By
Agent Name: Kathryn Garland
Agent Phone: (901) 644-8751
Agency Title: Crye-Leike Real Estate Services

Source: MAAR MLS
Estimate Your Payment
Estimated Payment
$ 855.86 per month $756.69 Principal & Interest $0.00 Property Tax (data not provided by mls) $99.17 Homeowner's InsuranceChange Payment Information
Privacy Policy / DMCA Notice / ADA Accessibility


This site is hosted, designed and copyright
© 1994 - 2026 by
Delta Media Group, Inc. -- Patent Pending --
43 N Highland St | MLS# 10232134
This single family home located at 43 N Highland St, Memphis, TN 38111 is currently listed for sale with an asking price of $340,000. This property was built in 1950 and has 3 bedrooms and 2 full baths. N Highland St is located in the PLAZA GARDENS subdivision. Search PLAZA GARDENS real estate on www.kathryngarland.com today.