
BEDS4
BATHS2 full 1 partial
MLS#10224648
STATUSActive
PROPERTY TYPEResidential - Single Family
SUBDIVISIONSAMMONS SUBD
NEIGHBORHOODFayette - South
Property Description
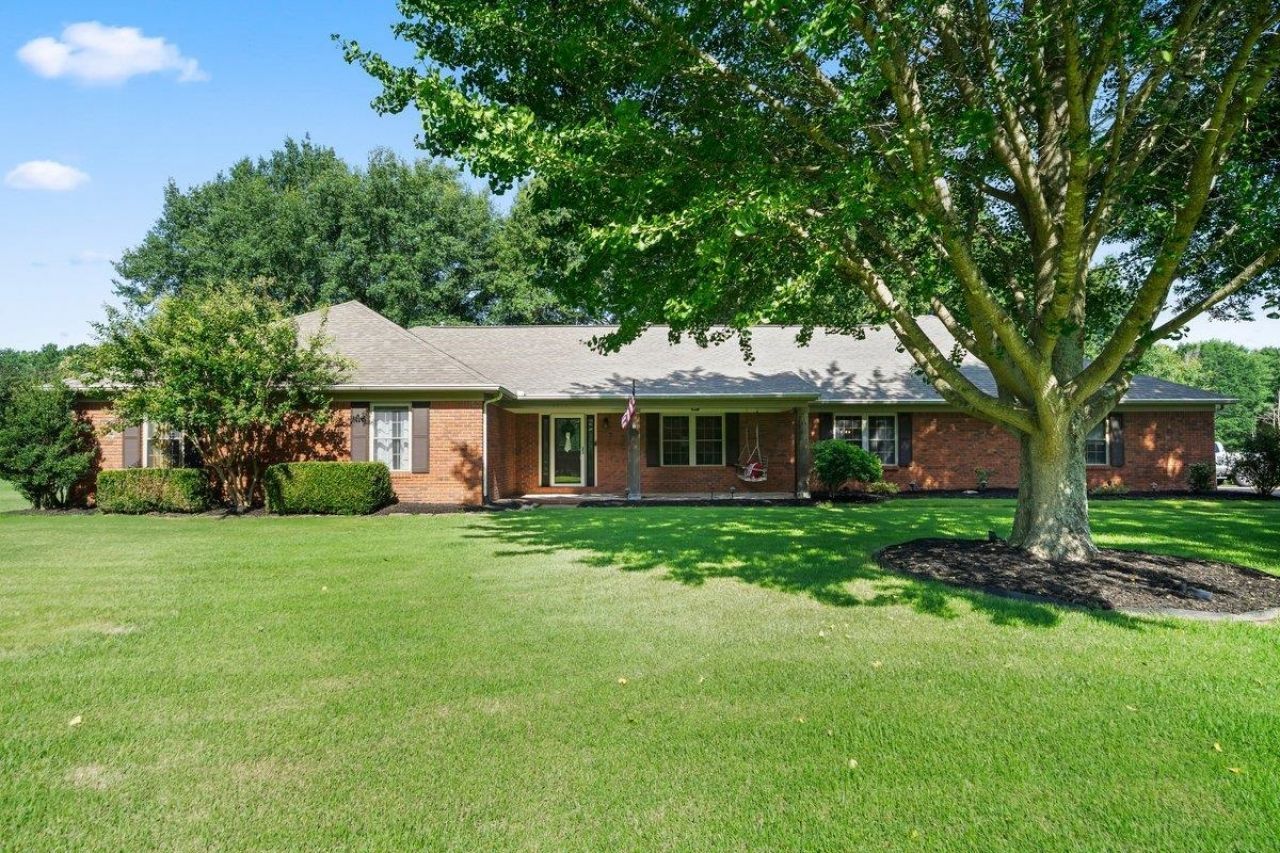
Enjoy the convenience of one-level living in this beautifully update ranch home situated on 2.65 picturesque acres! Low Fayette County and Piperton taxes. The spacious property features 4 bedrooms, 2.5 bathrooms and a dedicated office. The updated chef's kitchen boasts stainless steel appliances, new double oven, abundant workspace and stylish finishes. Primary Bath remodeled with rain shower plus 3 other shower heads! New ceiling fans in den and living room. Beautiful wood flooring and smooth ceiling throughout! Two year old Roof on house and shop! Step outside to a screened porch overlooking the gorgeous acreage, perfect for enjoying peaceful morning or evening gatherings. Property has an apple and lemon tree plus one more fruit tree. The large Trex deck provides additional outdoor living and entertaining. A standout feature is the additional detached 2-car garage/workshop, ideal for storage, extra vehicle space or woodworking/hobbies!
Property Features
Property Type: Residential - Single Family
Cooling: Ceiling Fan(s), Central, Dual System
Fenced: Yes
Fireplaces: 1
Garage: 2
Heating: Central
Home Style: Ranch
Lot Size: 2.65 Acres
Roof Type: Composition Shingles
Year Built: 1988
Feature Descriptions
Additional Rooms: Laundry Room, Entry Hall
Bed and Bath: All Bedrooms Down, Primary Down, Renovated Bathroom, Luxury Primary Bath, Double Vanity Bath
Days on Site: 15
Exterior: Storage Building, Porch, Screen Porch, Deck, Chain Fence, Workshop
Exterior/ Windows: Brick Veneer, Wood/Composition
Fireplace: Vented Gas Fireplace, In Den/Great Room, Gas Logs
Floors/ Ceilings: Hardwood Throughout, Tile, Smooth Ceiling
Interior: Cedar Lined Closet(s)
Interior Equipment: Range/Oven, Dishwasher, Microwave, Refrigerator, Cable Wired, Cable Available
Living/ Dining Room: Separate Living Room, Separate Dining Room, Separate Den, Updated/Renovated Kitchen, Breakfast Bar, Island In Kitchen, Washer/Dryer Connections
Lot: Some Trees
Master Bath: Double Sinks, Smooth Ceiling, Tile Floor
Master Bedroom: Level 1,Walk-In Closet, Full Bath, Smooth Ceiling, Tile Floor
Parking/ Storage: Driveway/Pad, More than 3 Coverd Spaces, Workshop(s), Side-Load Garage
Total Rooms: 9
Room Sizes
Primary Bedroom: 17x16
Bedroom 2: 15x11
Bedroom 3: 15x11
Bedroom 4: 11x11
Dining Area: 14x13
Den/ Great Room: 26x15
Kitchen: 21x14
Office: 11x9
Living room: 17x13
Listed By / Shown By
Listed By
Agency Name: Main Street, REALTORS
Shown By
Agent Name: Kathryn Garland
Agent Phone: (901) 644-8751
Agency Title: Crye-Leike Real Estate Services

Source: MAAR MLS
Estimate Your Payment
Estimated Payment
$ 1,636.20 per month $1,446.62 Principal & Interest $0.00 Property Tax (data not provided by mls) $189.58 Homeowner's InsuranceChange Payment Information
Privacy Policy / DMCA Notice / ADA Accessibility


This site is hosted, designed and copyright
© 1994 - 2026 by
Delta Media Group, Inc. -- Patent Pending --
4275 Hwy 196 Hwy | MLS# 10224648
This single family home located at 4275 Hwy 196 Hwy, Piperton, TN 38017 is currently listed for sale with an asking price of $650,000. This property was built in 1988 and has 4 bedrooms and 2 full and 1 partial baths. Hwy 196 Hwy is located in the SAMMONS SUBD subdivision. Search SAMMONS SUBD real estate on www.kathryngarland.com today.