
BEDS3
BATHS3 full
MLS#10232921
STATUSActive
PROPERTY TYPEResidential - Single Family
SUBDIVISIONBrownsville
NEIGHBORHOODHaywood County
Property Description
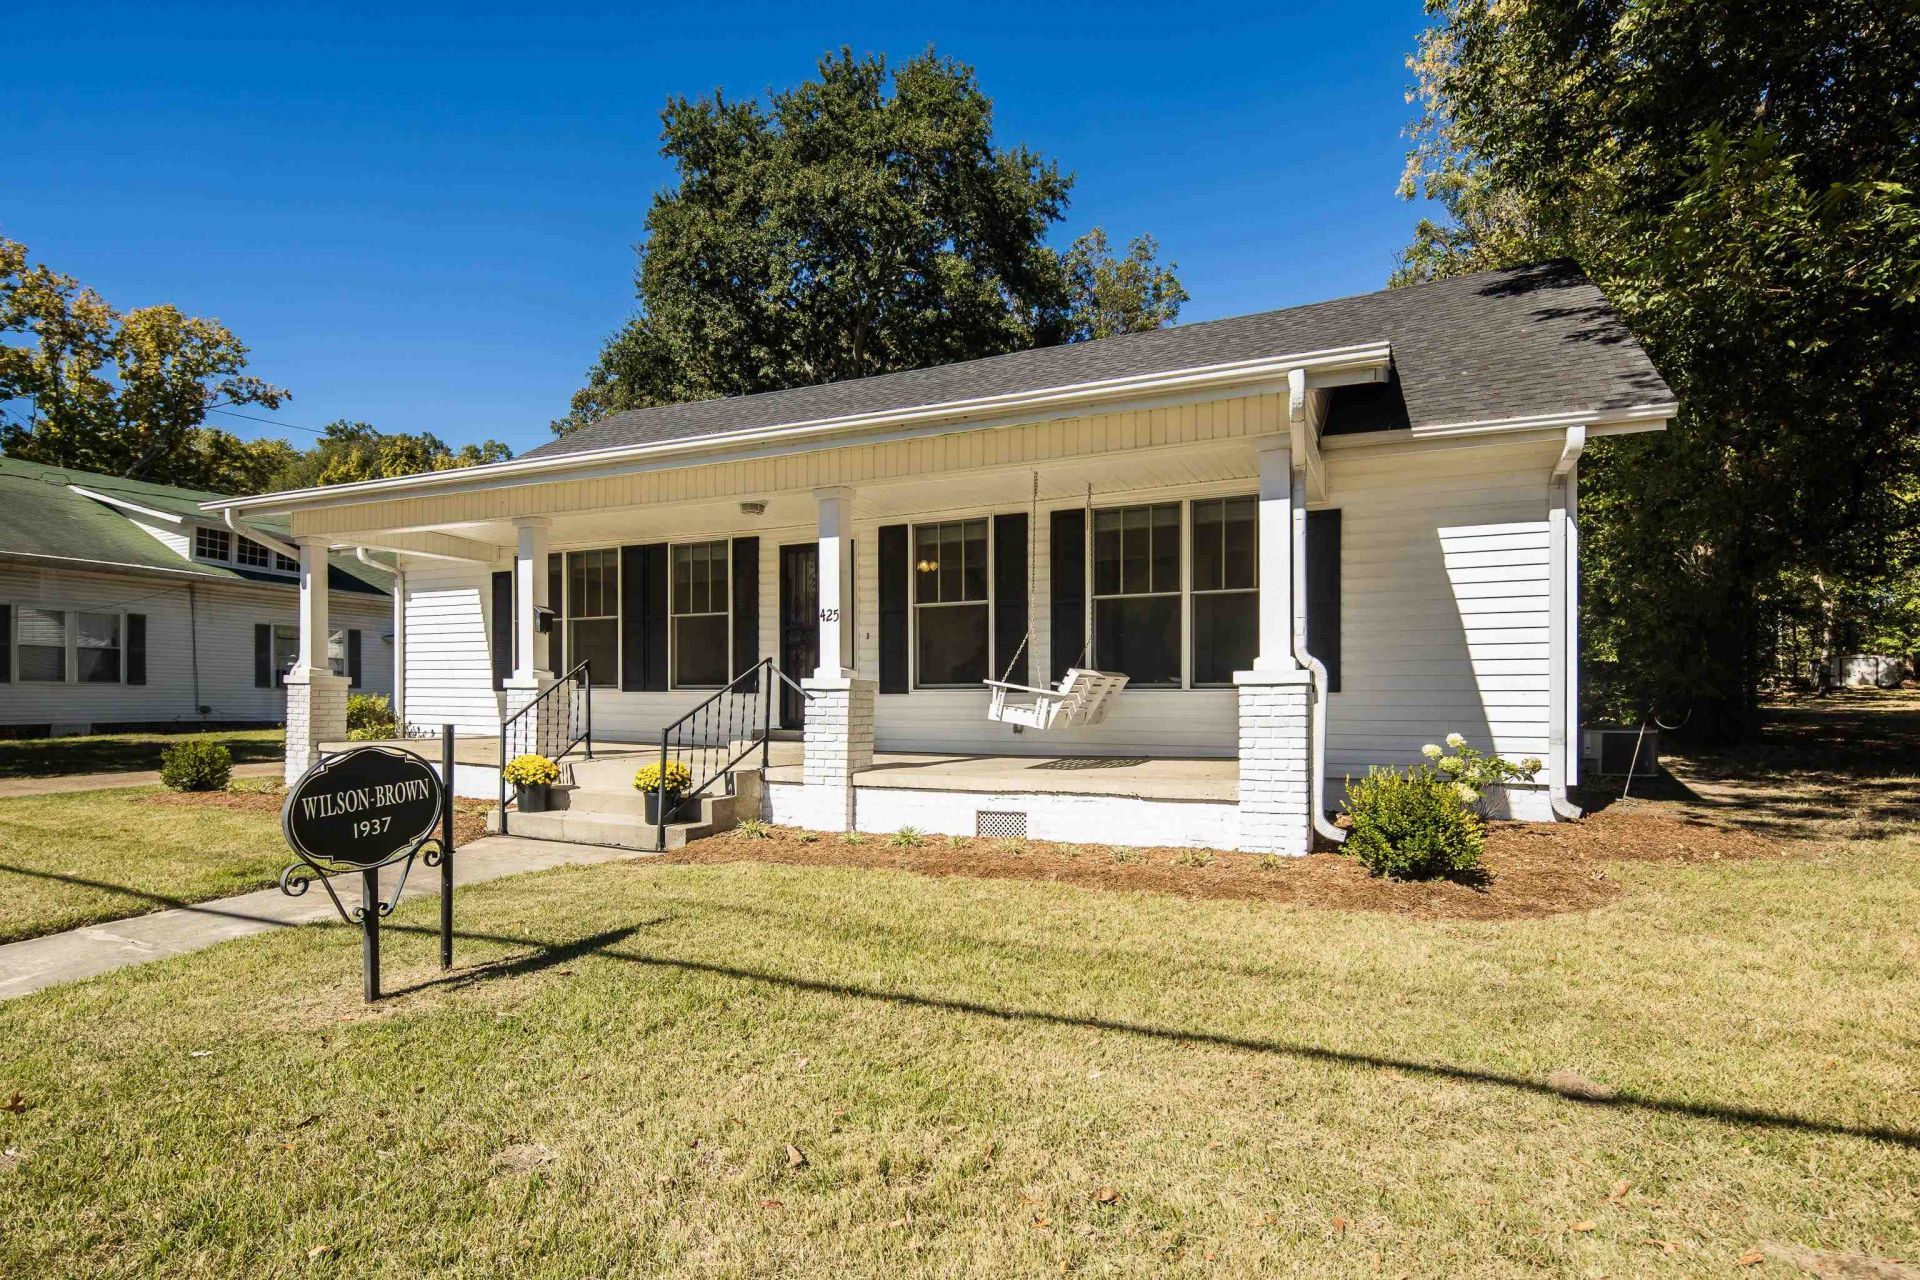
Historic charm with peace of mind in Brownsville's Historic District! This 3 bed, 3 bath home was completely rebuilt in 2018, giving you old-home character without the old-home worries. The rebuild included new steel rod reinforced concrete pilings, new floor joists, all new interior wall framing, walls and ceilings, updated wiring and electrical panel, new windows, new exterior siding, & new plumbing fixtures. Roof replaced 2019, water heater 2018. Inside you'll love the prefinished solid hardwood floors, custom mahogany kitchen cabinets, walk-in closets, and a large laundry room with plenty of space. An air scrubber kills germs and captures dust for a clean, odor free home. Spend your mornings & evenings on the inviting front porch with a swing, and enjoy the 2.5 car detached garage with room for vehicles, storage, or a workshop. Quaint, lovely, and truly move-in ready, this home offers the best of both worlds: the beauty of a historic setting with the updates buyers want.
Property Features
Property Type: Residential - Single Family
Cooling: Central
Garage: 2
Heating: Central
Home Style: Traditional
Lot Size: 0.38 Acres
Roof Type: Composition Shingles
Year Built: 1937
Feature Descriptions
Additional Rooms: Laundry Room
Bed and Bath: All Bedrooms Down, Split Bedroom Plan, Renovated Bathroom
Days on Site: 7
Exterior: Porch
Exterior/ Windows: Vinyl Siding
Floors/ Ceilings: Wood Laminate Floors
Interior Equipment: Range/Oven, Disposal, Dishwasher, Microwave, Refrigerator
Living/ Dining Room: Separate Living Room, Eat-In Kitchen, Pantry
Lot: Level, Landscaped
Master Bath: Double Sinks
Master Bedroom: Level 1,Walk-In Closet, Hardwood Floor
Parking/ Storage: Driveway/Pad, Back-Load Garage
Total Rooms: 6
Room Sizes
Primary Bedroom: 15x16
Bedroom 2: 14x15
Bedroom 3: 14x11
Dining Area: 0
Den/ Great Room: 9
Kitchen: 14x12
Living room: 17x14
Listed By / Shown By
Listed By
Agency Name: Crye-Leike, Inc., REALTORS

Shown By
Agent Name: Kathryn Garland
Agent Phone: (901) 644-8751
Source: MAAR MLS
Estimate Your Payment
Estimated Payment
$ 578.96 per month $511.88 Principal & Interest $0.00 Property Tax (data not provided by mls) $67.08 Homeowner's InsuranceChange Payment Information
Privacy Policy / DMCA Notice / ADA Accessibility


This site is hosted, designed and copyright
© 1994 - 2026 by
Delta Media Group, Inc. -- Patent Pending --
425 W College St | MLS# 10232921
This single family home located at 425 W College St, Brownsville, TN 38012 is currently listed for sale by Crye-Leike, Inc., REALTORS, with an asking price of $230,000. This property was built in 1937 and has 3 bedrooms and 3 full baths. W College St is located in the Brownsville subdivision. Search Brownsville real estate on www.kathryngarland.com today.