
BEDS3
BATHS1 full 1 partial
MLS#10225272
STATUSPending
PROPERTY TYPEResidential - Single Family
SUBDIVISIONCOLONY PARK BLK E
NEIGHBORHOODParkway Village
Property Description
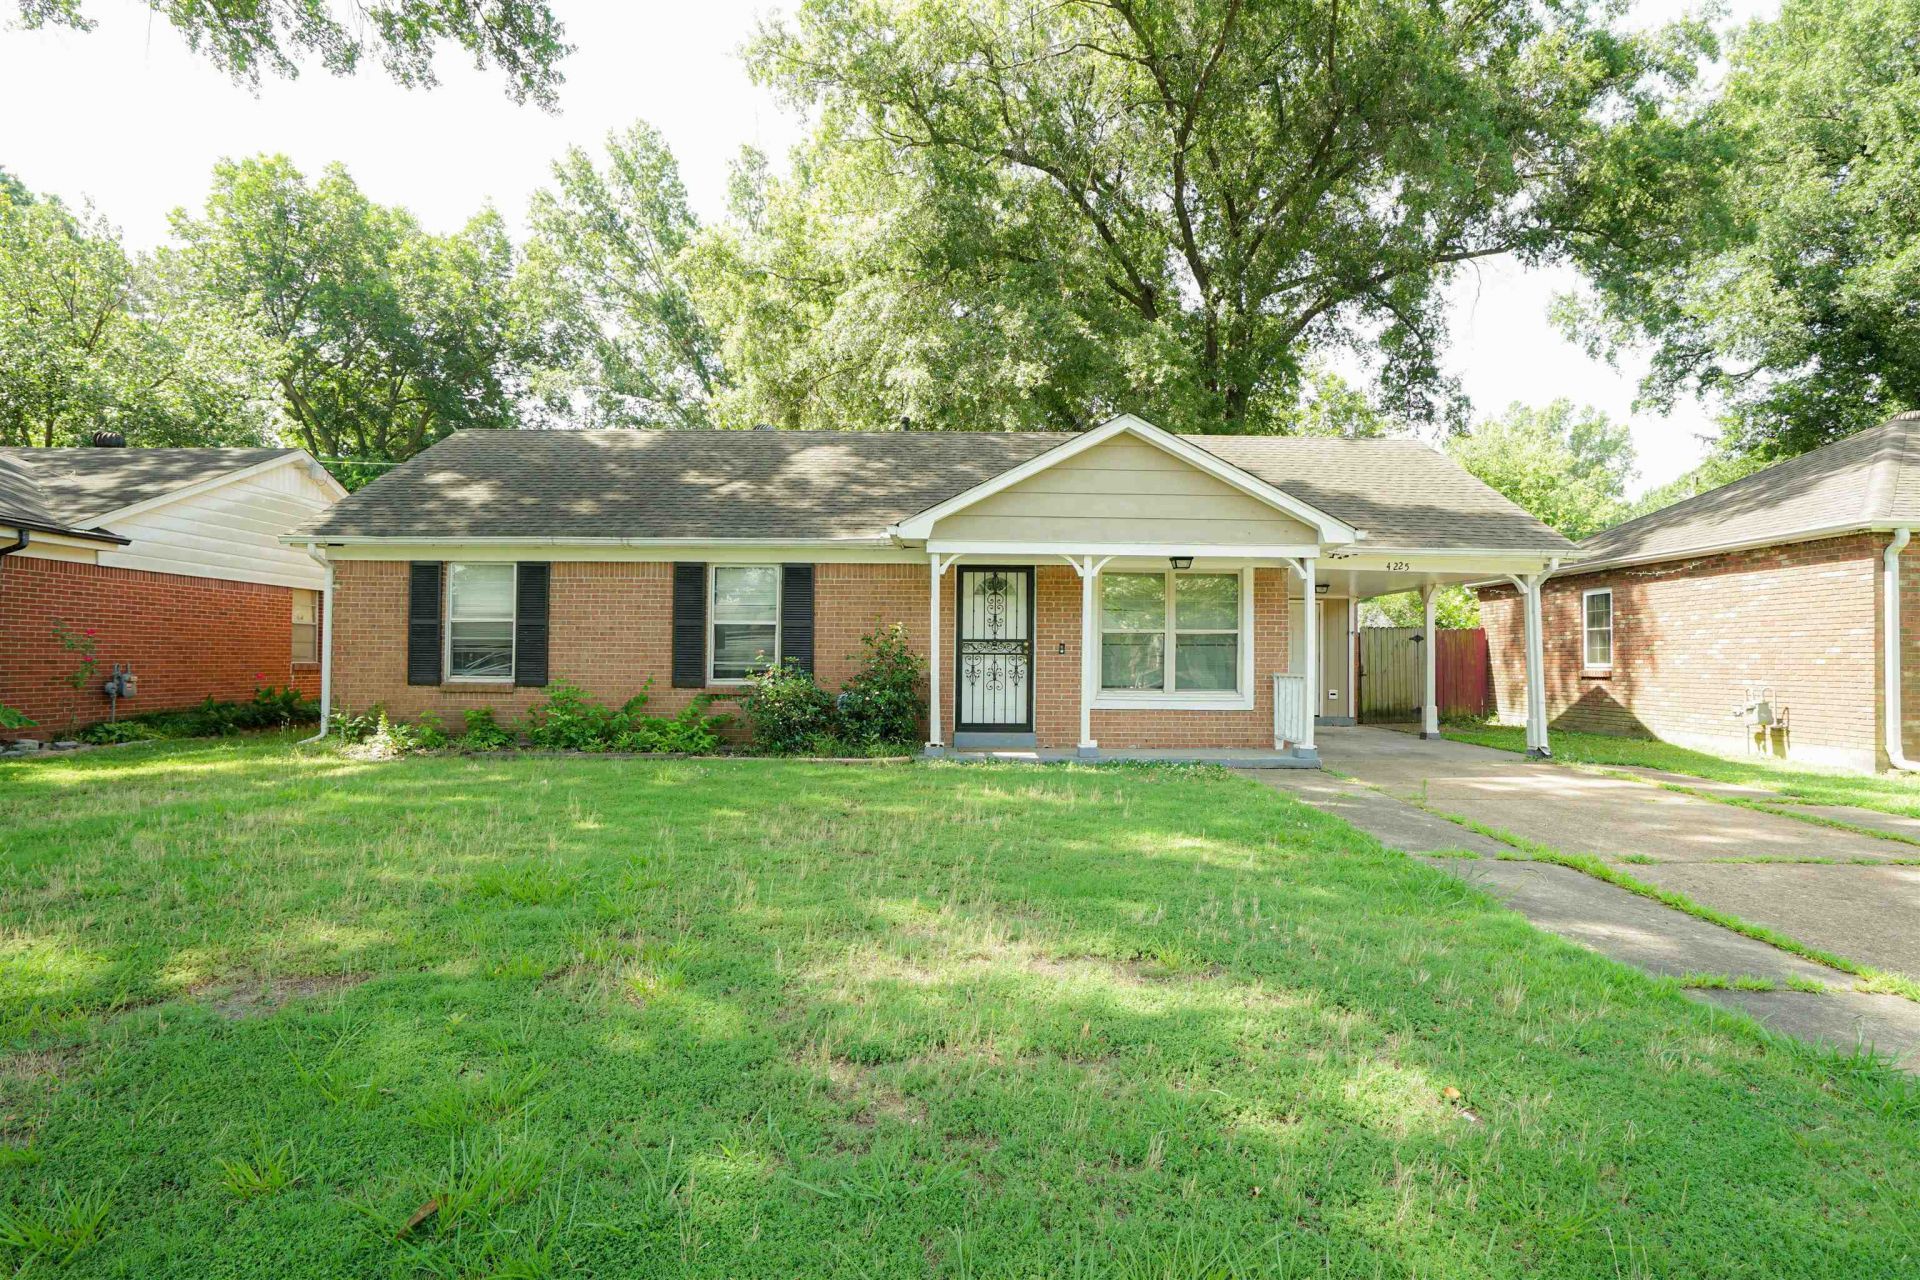
?? **New Investment Opportunity ? 4225 Navaho Ave, Memphis, TN** ?? ?? **Asking Price:** **$95,000** Looking for an affordable rental property with strong cash flow potential? Check out **4225 Navaho Ave** in Memphis! ?? **Investment Highlights:** ?? Priced at just **$95,000** ?? **Market Rent Comps:** Approximately **$1,210/month** ?? **Section 8 Potential:** Up to **$1,683/month** ?? Excellent opportunity for both new and experienced investors ?? Strong potential for attractive monthly cash flow and long-term appreciation With rental demand remaining strong in the area, this property offers investors the opportunity to maximize returns through either traditional leasing or the Section 8 program. ?? **Numbers That Make Sense** ?? Purchase Price: **$95,000** ?? Market Rent: **~$1,210/month** ?? Section 8 Rent Potential: **Up to $1,683/month** Don't miss this opportunity to add a cash-flowing Memphis property to your portfolio!
Property Features
Property Type: Residential - Single Family
Cooling: Central
Heating: Central
Home Style: Ranch, Traditional
Lot Size: 0.16 Acres
Year Built: 1965
Feature Descriptions
Bed and Bath: 1 or More BR Down, All Bedrooms Down, Full Bath Down, Primary Down, Separate Tub & Shower
Days on Site: 7
Exterior: Wrought Iron Security Drs, Storage Building, Porch
Exterior/ Windows: Brick Veneer
Floors/ Ceilings: Hardwood Throughout, Tile
Living/ Dining Room: Pantry, Separate Den
Lot: Level, Some Trees
Parking/ Storage: Driveway/Pad
Total Rooms: 6
Room Sizes
Dining Area: 0
Den/ Great Room: 0
Living room: 0
Listed By / Shown By
Listed By
Agency Name: Evernest Too, LLC
Shown By
Agent Name: Kathryn Garland
Agent Phone: (901) 644-8751
Agency Title: Crye-Leike Real Estate Services

Source: MAAR MLS
Estimate Your Payment
Estimated Payment
$ 239.14 per month $211.43 Principal & Interest $0.00 Property Tax (data not provided by mls) $27.71 Homeowner's InsuranceChange Payment Information
Privacy Policy / DMCA Notice / ADA Accessibility


This site is hosted, designed and copyright
© 1994 - 2026 by
Delta Media Group, Inc. -- Patent Pending --
4225 Navaho Ave | MLS# 10225272
This single family home located at 4225 Navaho Ave, Memphis, TN 38118 is currently listed for sale with an asking price of $95,000. This property was built in 1965 and has 3 bedrooms and 1 full and 1 partial baths. Navaho Ave is located in the COLONY PARK BLK E subdivision. Search COLONY PARK BLK E real estate on www.kathryngarland.com today.