
BEDS5
BATHS3 full 1 partial
MLS#10227775
STATUSActive
PROPERTY TYPEResidential - Single Family
SUBDIVISIONDAYBREAK SEC G
NEIGHBORHOODBartlett - West
Property Description
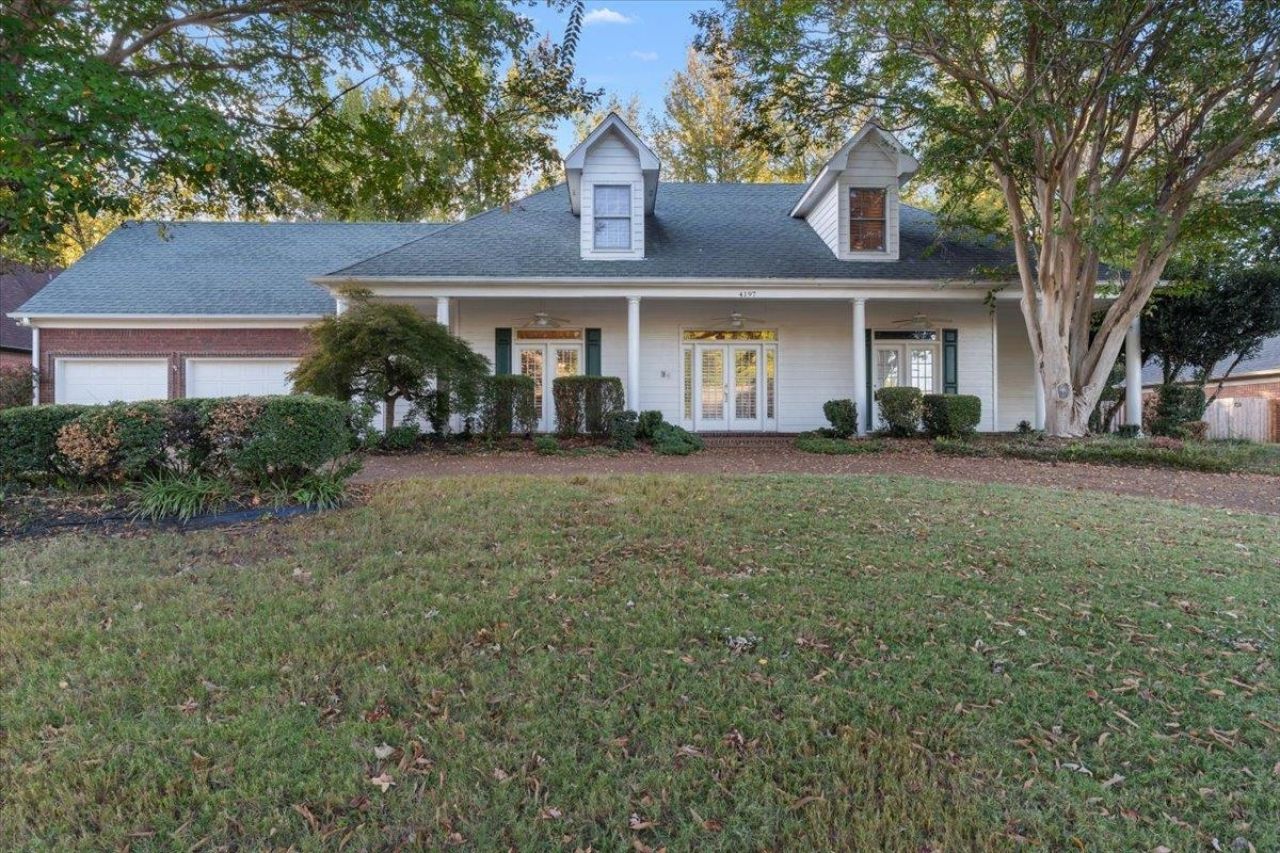
Spacious Bartlett TN 5-Bedroom home situated along the fairway of Quail Ridge Golf Course, this 1997-built home offers 5 bedrooms and 3 and a half baths with generous living space, soaring 9' ceilings, huge upstairs bonus area, 3 car garage, and full golf course frontage ? with the course anticipated to reopen this fall. The floor plan is built for both everyday living and entertaining, and the property is ready for your personal touch. The golf course backdrop from the screened in patio offers views and additional space beyond a standard subdivision lot. Conveniently located near shopping and major routes. Drive by and see how great the neighborhood looks and call me today for your private showing. This home is in Bartlett City Limits. No HOA
Property Features
Property Type: Residential - Single Family
Cooling: 3 or More Systems, Ceiling Fan(s), Central
Fireplaces: 2
Garage: 3 car attached
Heating: Central, Gas
Home Style: Traditional
Lot Size: 0.36 Acres
Roof Type: Composition Shingles
Year Built: 1997
Feature Descriptions
Additional Rooms: Attic, Bonus Room, Laundry Room, Other (See Remarks)
Bed and Bath: 1 or More BR Down, Double Vanity Bath, Full Bath Down, Half Bath Down, Primary Down, Vaulted/Coffered Primary, Whirlpool(s)
Days on Site: 82
Exterior: Porch, Screen Porch, Patio, Deck, Sidewalks
Exterior/ Windows: Double Pane Window(s)
Fireplace: In Keeping/Hearth room, In Living Room
Flood Insurance Required: No
Floors/ Ceilings: Other (See REMARKS), Part Carpet, Part Hardwood, Tile
Handicap: Wide Doors
Interior: Walk-In Attic, Security System, Smoke Detector(s)
Interior Equipment: Cable Wired, Cooktop, Dishwasher, Double Oven, Microwave, Trash Compactor
Living/ Dining Room: Great Room, Keeping/Hearth Room, Pantry, Separate Dining Room
Lot: Golf Course Frontage, Some Trees
Master Bath: Double Sinks, Whirlpool Tub
Neighborhood Amenities: Golf Course
Parking/ Storage: Circular Drive, Driveway/Pad, Front-Load Garage, Garage Door Opener(s), More than 3 Coverd Spaces
Security: yes
Total Rooms: 9
Water/ Sewer: Public Sewer, Public Water
Listed By / Shown By
Listed By
Agency Name: eXp Realty, LLC
Agency Phone: 888-519-5113
Shown By
Agent Name: Kathryn Garland
Agent Phone: (901) 644-8751
Agency Title: Crye-Leike Real Estate Services

Source: MAAR MLS
Estimate Your Payment
Estimated Payment
$ 1,223.38 per month $1,081.63 Principal & Interest $0.00 Property Tax (data not provided by mls) $141.75 Homeowner's InsuranceChange Payment Information
Privacy Policy / DMCA Notice / ADA Accessibility


This site is hosted, designed and copyright
© 1994 - 2026 by
Delta Media Group, Inc. -- Patent Pending --
4197 Blackheath Dr | MLS# 10227775
This single family home located at 4197 Blackheath Dr, Bartlett, TN 38135 is currently listed for sale with an asking price of $486,000. This property was built in 1997 and has 5 bedrooms and 3 full and 1 partial baths. Blackheath Dr is located in the DAYBREAK SEC G subdivision. Search DAYBREAK SEC G real estate on www.kathryngarland.com today.