
BEDS5
BATHS3 full
MLS#10229580
STATUSActive
PROPERTY TYPEResidential - Single Family
SUBDIVISIONRALEIGH HILLS BLK B
NEIGHBORHOODRaleigh-Singleton
Property Description
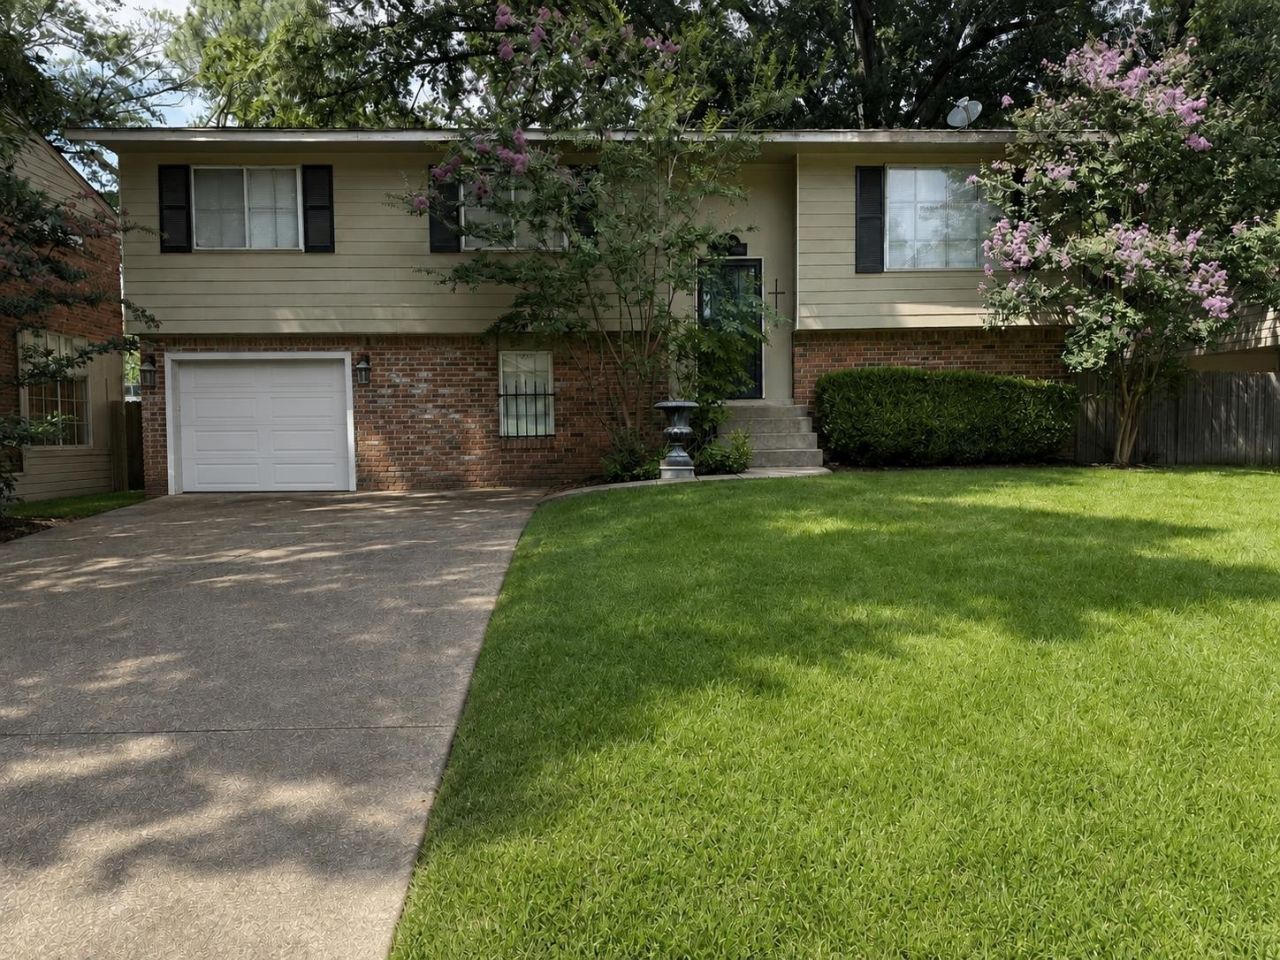
Space, flexibility and potential come together at 4184 Lansford! This 5-bedroom, 3-bath home offers multiple living areas, including a living room, dining room and den/game room, plus a dedicated office/sunroom. The primary suite features a private bath with separate shower, and the additional bedrooms provide plenty of options for family, guests or hobbies. Outside, enjoy a covered patio, 2nd level deck, large yard with a storage building. With room to spread out and personalize, this home is ready for its next chapter! Note: Square footage is not correct in public records. There has been an addition. Select images have been virtually staged.
Property Features
Property Type: Residential - Single Family
Cooling: Central
Garage: 1 car attached
Heating: Central
Home Style: Soft Contemporary
Lot Size: 0.20 Acres
Roof Type: Composition Shingles
Year Built: 1963
Feature Descriptions
Additional Rooms: Laundry Room, Sun Room, Bonus Room
Bed and Bath: 1 or More BR Down, Full Bath Down
Exterior: Storage Building, Covered Patio, Deck
Exterior/ Windows: Brick Veneer, Vinyl Siding
Floors/ Ceilings: Part Hardwood, Part Carpet, Tile
Living/ Dining Room: LR/DR Combination
Lot: Some Trees, Level
Master Bath: Separate Shower, Tile Floor
Parking/ Storage: Driveway/Pad, Front-Load Garage
Total Rooms: 10
Water/ Sewer: Public Sewer, Public Water
Room Sizes
Primary Bedroom: 14x10
Bedroom 2: 11x10
Bedroom 3: 9x10
Bedroom 4: 19x11
Bedroom 5: 13x16
Dining Area: 10x9
Kitchen: 10x10
Bonus Room: 12x10
Office: 15x9
Living room: 13x13
Listed By / Shown By
Listed By
Agency Name: MidSouth Residential, LLC
Agency Phone: 901-507-4680
Shown By
Agent Name: Kathryn Garland
Agent Phone: (901) 644-8751
Agency Title: Crye-Leike Real Estate Services

Source: MAAR MLS
Estimate Your Payment
Estimated Payment
$ 448.07 per month $396.15 Principal & Interest $0.00 Property Tax (data not provided by mls) $51.92 Homeowner's InsuranceChange Payment Information
Privacy Policy / DMCA Notice / ADA Accessibility


This site is hosted, designed and copyright
© 1994 - 2026 by
Delta Media Group, Inc. -- Patent Pending --
4184 Lansford Dr | MLS# 10229580
This single family home located at 4184 Lansford Dr, Memphis, TN 38128 is currently listed for sale with an asking price of $178,000. This property was built in 1963 and has 5 bedrooms and 3 full baths. Lansford Dr is located in the RALEIGH HILLS BLK B subdivision. Search RALEIGH HILLS BLK B real estate on www.kathryngarland.com today.