
BEDS4
BATHS2 full 1 partial
MLS#10229584
STATUSActive
PROPERTY TYPEResidential - Condominium
SUBDIVISIONPONTOTOC-TURLEY WEST
NEIGHBORHOODSouth Bluffs-Downtown
Property Description
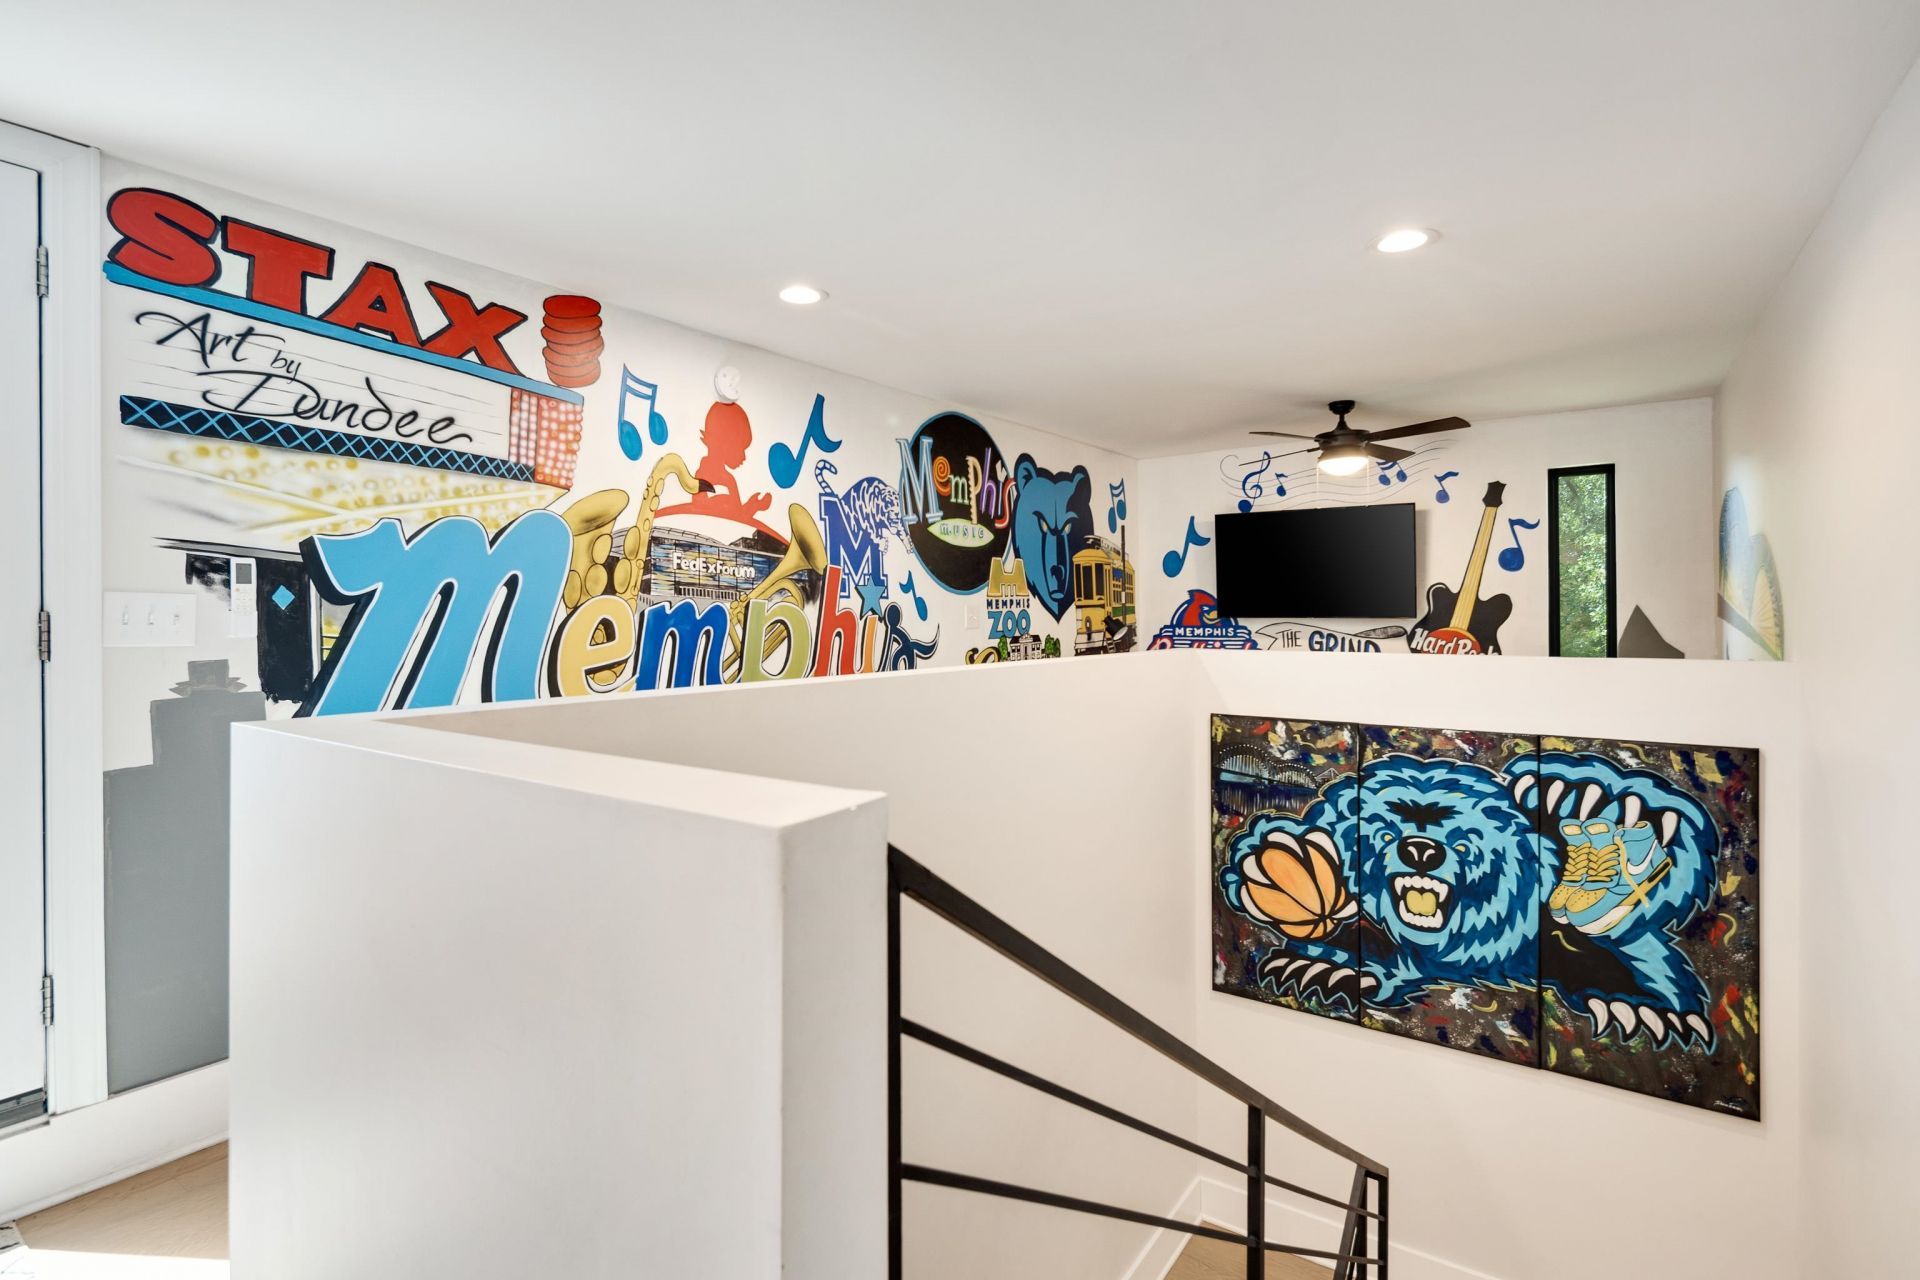
Style, location, and city living come together at 418 E Pontotoc perfectly positioned near the energy of Downtown while offering the space and character you've been looking for. Whether you're making Memphis home or adding a standout property to your portfolio, this one deserves a closer look. Walking distance to the FedEx forum and steps away from Beale street. Available furnished for $5500/month as a rental as well. 4 bedroom/2.5 bath with terrace and rooftop lounge, 2 car garage, upgraded kitchen with sleek high end finishes
Property Features
Property Type: Residential - Condominium
Cooling: Ceiling Fan(s), Central
Fireplaces: 1
Garage: 2 car attached
Heating: Central
Home Style: Contemporary
Lot Size: 0.03 Acres
Roof Type: Other (See REMARKS)
Year Built: 2022
Feature Descriptions
Bed and Bath: All Bedrooms Up
Exterior: Balcony, Well Landscaped Grounds
Exterior/ Windows: Vinyl Siding
Fireplace: In Living Room
Floors/ Ceilings: 9 or more Ft. Ceiling, Smooth Ceiling, Tile, Wood Laminate Floors
Interior: All Window Treatments
Interior Equipment: Gas Cooking, Microwave, Refrigerator, Washer, Dryer
Living/ Dining Room: Breakfast Bar, Eat-In Kitchen, Island In Kitchen, LR/DR Combination, Pantry, Updated/Renovated Kitchen
Lot: Level
Neighborhood Amenities: Gated Neighborhood
Parking/ Storage: Back-Load Garage
Total Rooms: 7
Water/ Sewer: Public Sewer, Public Water
Room Sizes
Primary Bedroom: 17x14
Bedroom 2: 12x15
Bedroom 3: 11x11
Dining Area: 13x16
Den/ Great Room: 23x21
Living room: 15x16
Listed By / Shown By
Listed By
Agency Name: Emmett Baird Realty, LLC
Agency Phone: 901-257-9420
Shown By
Agent Name: Kathryn Garland
Agent Phone: (901) 644-8751
Agency Title: Crye-Leike Real Estate Services

Source: MAAR MLS
Estimate Your Payment
Estimated Payment
$ 1,321.55 per month $1,168.42 Principal & Interest $0.00 Property Tax (data not provided by mls) $153.13 Homeowner's InsuranceChange Payment Information
Privacy Policy / DMCA Notice / ADA Accessibility


This site is hosted, designed and copyright
© 1994 - 2026 by
Delta Media Group, Inc. -- Patent Pending --
418 E Pontotoc Ave | MLS# 10229584
This condo located at 418 E Pontotoc Ave, Memphis, TN 38103 is currently listed for sale with an asking price of $525,000. This property was built in 2022 and has 4 bedrooms and 2 full and 1 partial baths. E Pontotoc Ave is located in the PONTOTOC-TURLEY WEST subdivision. Search PONTOTOC-TURLEY WEST real estate on www.kathryngarland.com today.