
BEDS3
BATHS2 full
MLS#10224437
STATUSPending
PROPERTY TYPEResidential - Single Family
SUBDIVISIONPIDGEON ESTATES
NEIGHBORHOODGalloway Gardens
Property Description
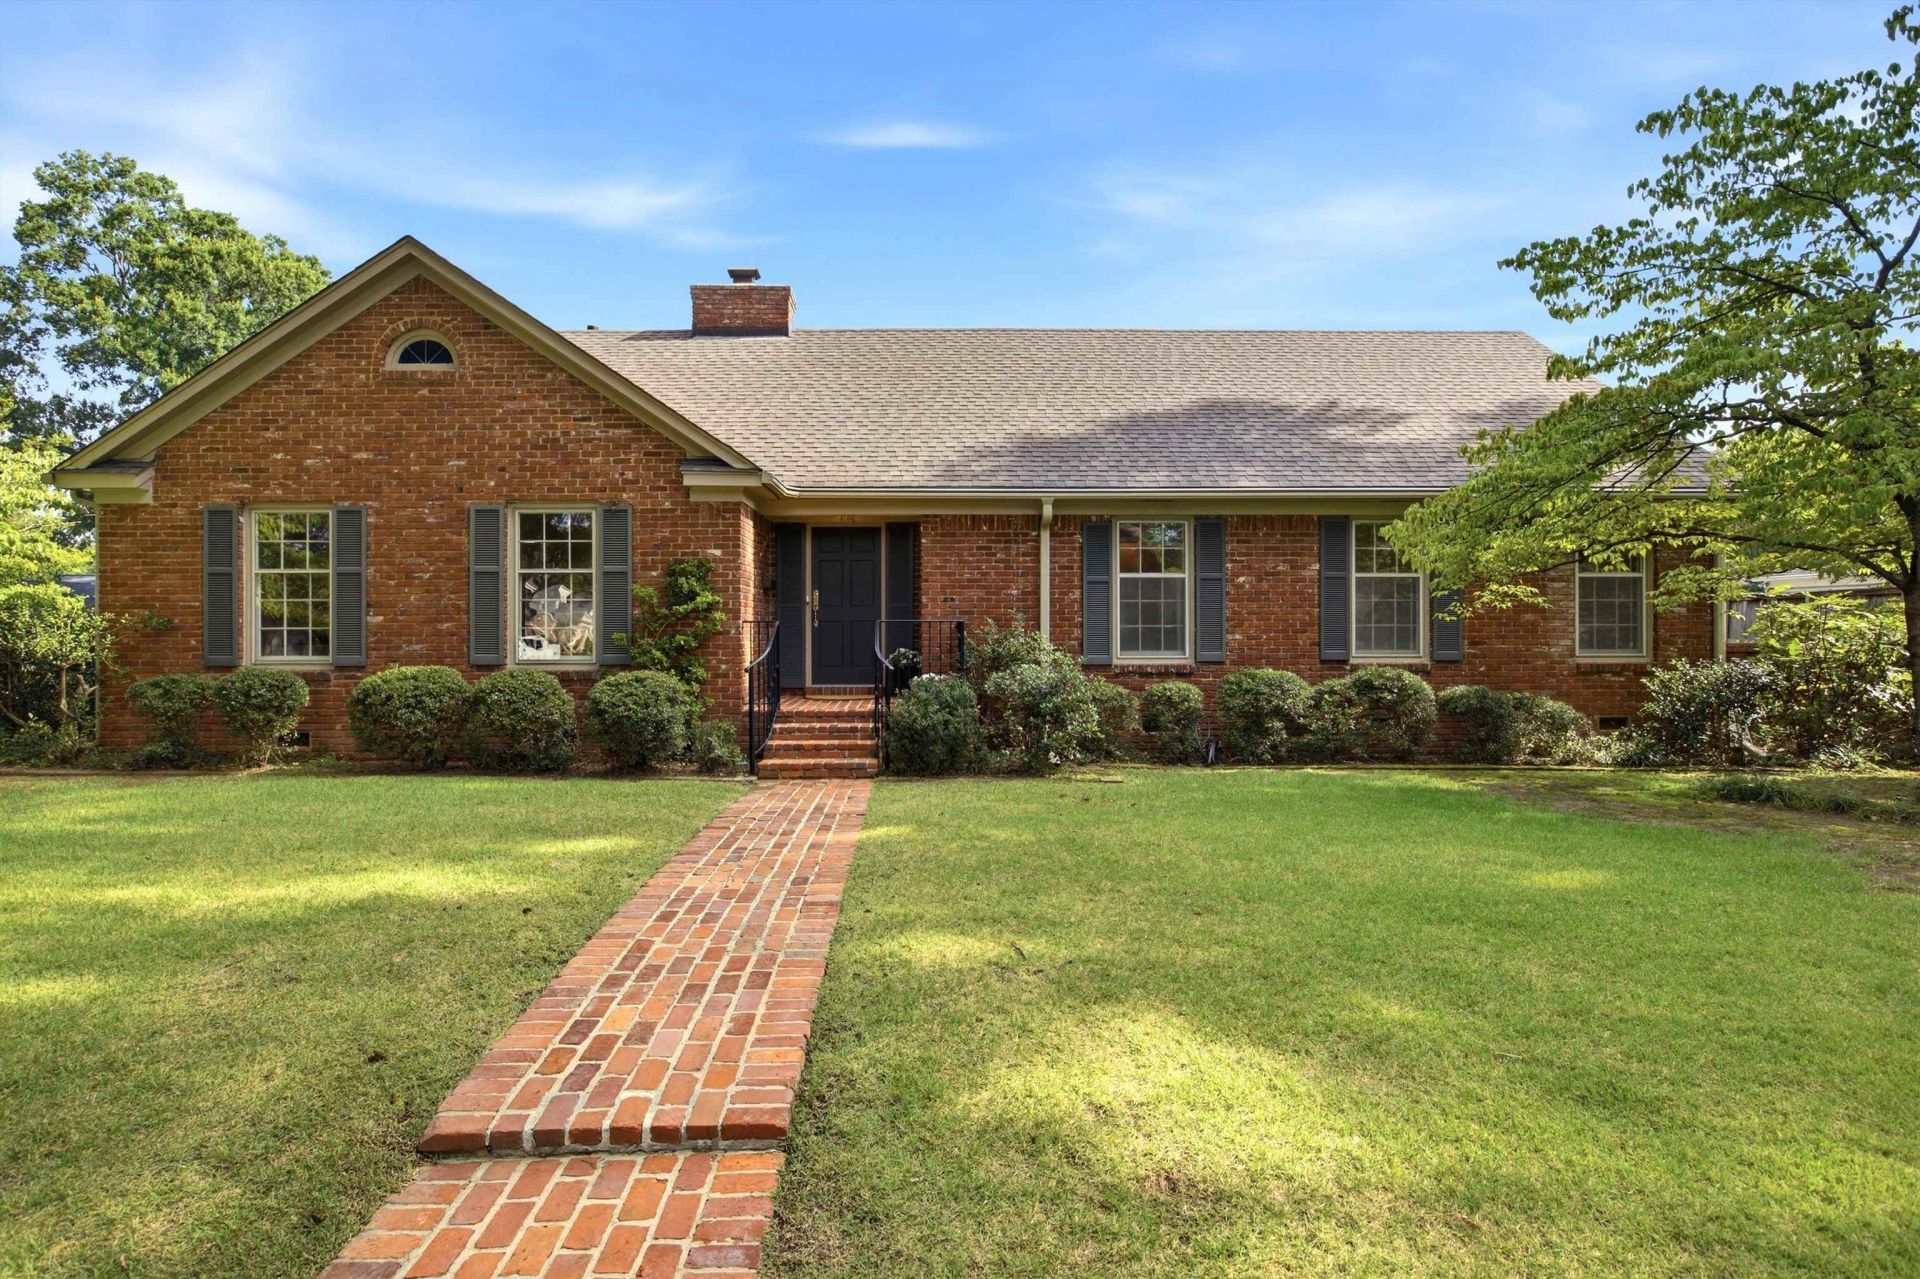
This lovely traditional home is just waiting for you to move in! Classic built-ins and glowing hardwood floors add elegance to this comfortable home. From the casual eat-in kitchen to the elegant formal dining room and the cozy den, to the lush garden, this home is ready for anything. An upstairs bonus room offers more space for a fourth bedroom, playroom, office, gym, etc. Enjoy a private patio off the den and kitchen surrounded by mature shrubs and perennials, including a fig tree and other special specimens. Work on a project in the attached shop. Or maybe you'd like to take a stroll around beautiful Pidgeon Estates. Either way, welcome home!
Property Features
Property Type: Residential - Single Family
Cooling: Central
Fenced: Yes
Fireplaces: 1
Heating: Central, Gas
Home Style: Traditional
Lot Size: 0.35 Acres
Roof Type: Composition Shingles
Year Built: 1964
Feature Descriptions
Additional Rooms: Laundry Room, Bonus Room, Attic
Bed and Bath: Primary Down, Full Bath Down
Days on Site: 13
Exterior: Auto Lawn Sprinkler, Patio
Exterior/ Windows: Brick Veneer, Wood Window(s)
Fireplace: Masonry, In Den/Great Room
Flood Insurance Required: No
Floors/ Ceilings: Part Hardwood, Vinyl/Luxury Vinyl Floor, Smooth Ceiling
Interior: All Window Treatments, Walk-In Attic, Rear Stairs to Playroom
Interior Equipment: Double Oven, Cooktop, Dishwasher
Living/ Dining Room: Separate Living Room, Separate Dining Room, Separate Den, Eat-In Kitchen, Pantry
Lot: Some Trees, Level, Professionally Landscaped, Wood Fenced
Master Bath: Tile Floor
Master Bedroom: Level 1,Walk-In Closet, Full Bath, Smooth Ceiling, Hardwood Floor
Parking/ Storage: Workshop(s), Side-Load Garage
Pool: Neighborhood
Total Rooms: 8
Room Sizes
Primary Bedroom: 14x13
Dining Area: 15x12
Den/ Great Room: 20x13
Kitchen: 12x18
Living room: 21x13
Listed By / Shown By
Listed By
Agency Name: Marx-Bensdorf, REALTORS
Shown By
Agent Name: Kathryn Garland
Agent Phone: (901) 644-8751
Agency Title: Crye-Leike Real Estate Services

Source: MAAR MLS
Estimate Your Payment
Estimated Payment
$ 1,132.75 per month $1,001.50 Principal & Interest $0.00 Property Tax (data not provided by mls) $131.25 Homeowner's InsuranceChange Payment Information
Privacy Policy / DMCA Notice / ADA Accessibility


This site is hosted, designed and copyright
© 1994 - 2026 by
Delta Media Group, Inc. -- Patent Pending --
4166 Long Leaf Dr | MLS# 10224437
This single family home located at 4166 Long Leaf Dr, Memphis, TN 38117 is currently listed for sale with an asking price of $450,000. This property was built in 1964 and has 3 bedrooms and 2 full baths. Long Leaf Dr is located in the PIDGEON ESTATES subdivision. Search PIDGEON ESTATES real estate on www.kathryngarland.com today.